
$3,5001533 Wildlark
3+2 bed•2 bath•700-1100 sqft
NEW

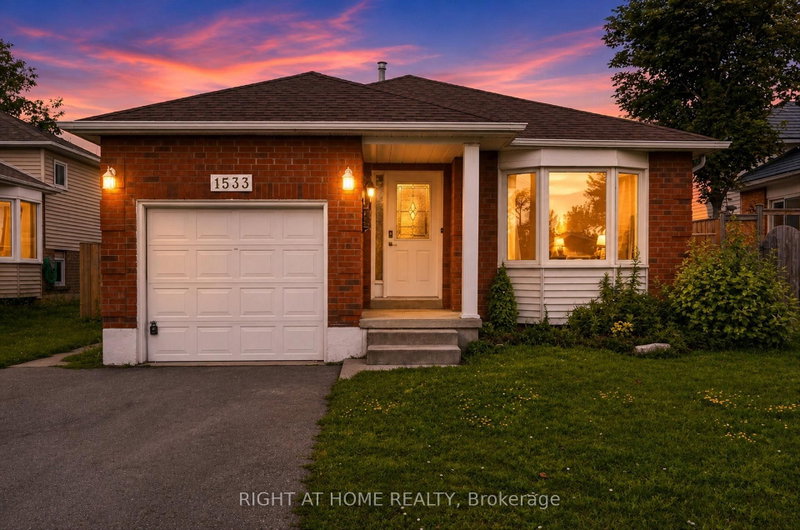
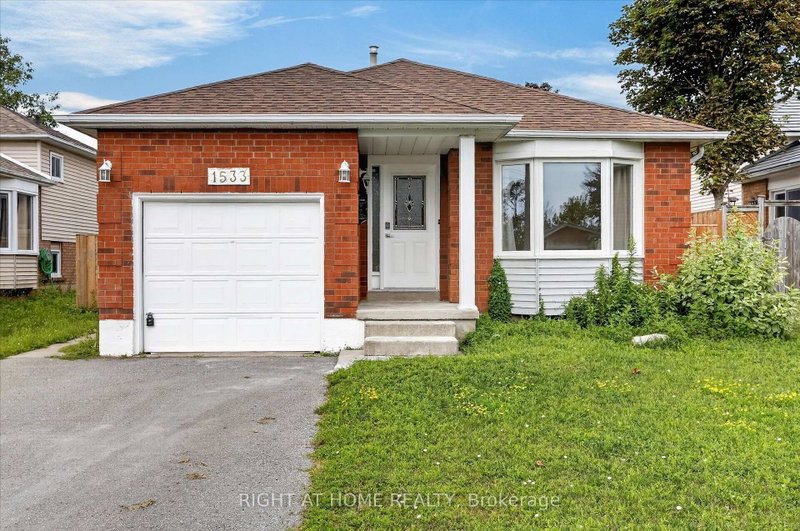
1533 Wildlark Drive
Monaghan Ward 2, Peterborough, ON K9K 1X1
$3,500 /mo
3+2Bedrooms
2Bathrooms
700-1100Sqft
1Parking
Listed today1 day on marketLot 45.28 × 109.91 ftMLS®: X13777982Lease
RentalFreehold
FurnishedUnfurnished
Parking3
Description
Welcome to 1533 Wildlark Drive, a beautifully refreshed home in a desirable and family-friendly Peterborough neighbourhood! Offering a wonderful blend of modern updates, comfort and convenience. Enjoy the convenience of being situated near schools, parks, shopping, dining, transit options, and everyday amenities. A wonderful opportunity to lease a move-in-ready home in a desirable and established ...
My Notes
Saved in this browser only — notes are private to you and do not appear on your other devices.
I've toured this home
Property Details
Property TypeDetached
StyleBacksplit 4
Size700-1100 ft²
Days on Market1 day
MLS#X13777982
StatusActive
HeatingForced Air
A/CCentral Air
GarageAttached
Parking Spaces3
BasementFinished
Listed ByRIGHT AT HOME REALTY
Room Details
| Room | Level | Size | Features |
|---|---|---|---|
| Sunroom | Main | 4.72' × 2.29' | large window, overlooks backyard |
| Family Room | Lower | 3.78' × 4.16' | window, fireplace, laminate |
| Den | Basement | 2.13' × 2.76' | closet, broadloom |
| Primary Bedroom | Second | 3.19' × 4.35' | large closet, window, laminate |
| Living Room | Main | 5.22' × 3.21' | laminate, large window, open concept |
| Bedroom 2 | Second | 2.78' × 2.93' | closet, window, laminate |
| Bedroom 4 | Basement | 3.58' × 3.14' | window, closet, broadloom |
| Bedroom 3 | Lower | 3.11' × 3.01' | window, laminate |
| Foyer | Main | 4.34' × 1.63' | closet, tile floor |
| Dining Room | Main | 3.24' × 4.62' | laminate, open concept |
| Bedroom 5 | Basement | 3.5' × 2.07' | closet, broadloom |
| Laundry | Basement | 4.5' × 3.78' | -- |
| Kitchen | Main | 4.28' × 2.92' | stainless steel appl, backsplash, laminate |
Bathrooms
1 bathroom on Second (4 pieces)
1 bathroom on Lower (3 pieces)
Unlock more property intelligence
Sold prices, price changes, and listing history are available to signed-in members under real-estate board (VOW) rules.
Sign in to view