Listed : $950,000
Today
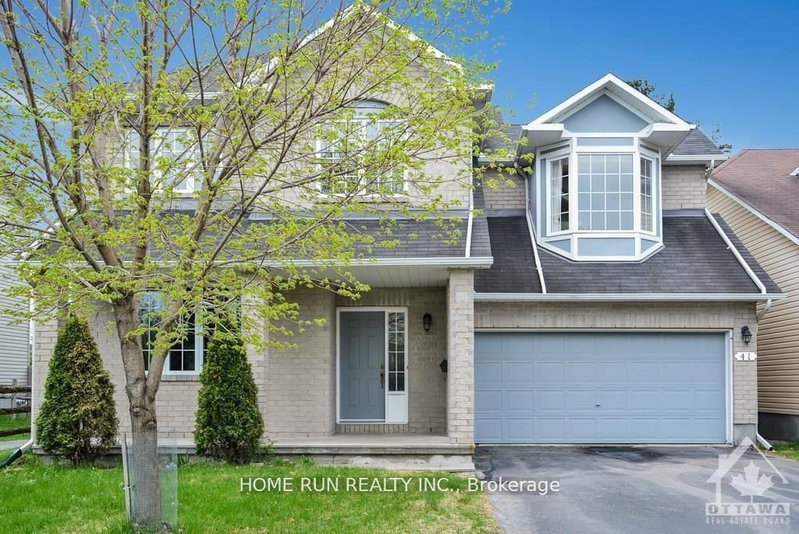
41 BRECHIN Crescent, Ottawa
4
3
2


Kanata - Morgan's Grant/South March, Ottawa, ON K2W 1C4
These are the listing’s recurring costs before any mortgage. Enter your own mortgage rate in the calculator below to estimate the monthly payment — we don’t assume a rate for you.
Excludes utilities, home insurance, repairs & upkeep, closing & financing-specific costs. Estimate only — not a loan offer or appraisal.
Wonderfully updated & ready to move into family home w/spacious rooms & approx. 2850 sq.ft. above grade living space. 4 bedrooms, 4 baths & a main level den w/access to a 3 piece ensuite bath. Situated on approximately 63' x 104' lot w/fenced backyard w/updated deck, interlock patio, mature trees & gardens. Walk to many parks, shops & top schools. Richcraft Recreation complex, transit, high-tech...
Saved in this browser only — notes are private to you and do not appear on your other devices.
| Room | Level | Size | Features |
|---|---|---|---|
| Bathroom | Main | 1.597' × 1.267' | combined w/den, 3 pc ensuite |
| Kitchen | Main | 4.545' × 2.786' | -- |
| Bedroom 3 | Second | 3.671' × 3.303' | -- |
| Den | Main | 3.31' × 3.031' | -- |
| Foyer | Main | 1.704' × 1.356' | -- |
| Bedroom 4 | Second | 3.264' × 3.253' | -- |
| Bathroom | Second | 3293.0' × 2.865' | 4 pc ensuite, combined w/primary |
| Living Room | Main | 4.732' × 3.309' | -- |
| Bathroom | Second | 2.265' × 2.235' | 4 Pc Bath |
| Breakfast | Main | 4.561' × 2.472' | -- |
| Other | Second | 1.814' × 1.615' | closet, combined w/primary |
| Family Room | Main | 4.566' × 4.498' | -- |
| Bedroom 2 | Second | 4.607' × 3.356' | -- |
| Primary Bedroom | Second | 6.827' × 3.676' | -- |
| Dining Room | Main | 3.545' × 3.469' | -- |
| Mud Room | Main | 1.855' × 1.57' | Combined w/Laundry |
| Powder Room | Main | 1.625' × 1.459' | -- |
Estimate only — not a mortgage quote, pre-approval or lending offer. Term, interest rate and down payment are assumptions you can adjust. The figure excludes CMHC/mortgage-default insurance, closing costs, utilities and other expenses, and does not reflect any specific lender. Confirm real numbers with a licensed mortgage professional.
* Source: Calculation formula is compiled by Homsy.ca. This is for educational use only.
Sold prices, price changes, and listing history are available to signed-in members under real-estate board (VOW) rules.