
$2,4001213 ERINDALE
3 bed•2 bath•1100-1500 sqft

NEW
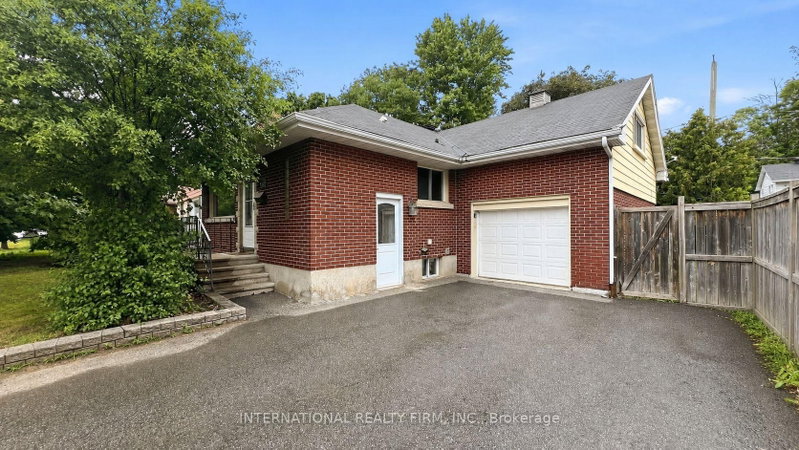

1213 ERINDALE Drive
Copeland Park, Ottawa, ON K2C 2G2
$2,400 /mo
3Bedrooms
2Bathrooms
1100-1500Sqft
1Parking
Listed today1 day on marketLot 17.07 × 102.84 ftMLS®: X13778180Lease
RentalFreehold
FurnishedUnfurnished
Parking5
Description
Refreshed 3 bed room side-split main and second levels for rent. In convenient central location steps to copeland park. Open concept main floor with modern kitchen featuring granite counter tops, stainless steel appliances and breakfast bar. Hardwood on main level. Wood burning fireplace in living room. Updated full bathroom. Master suite on the upper level with renovated three piece ensuite . P...
My Notes
Saved in this browser only — notes are private to you and do not appear on your other devices.
I've toured this home
Property Details
Property TypeDetached
Style1 1/2 Storey
Size1100-1500 ft²
Days on Market1 day
MLS#X13778180
StatusActive
HeatingForced Air
A/CCentral Air
GarageAttached
Parking Spaces5
BasementNone
Listed ByINTERNATIONAL REALTY FIRM, INC.
Room Details
| Room | Level | Size | Features |
|---|---|---|---|
| Foyer | Main | -- | -- |
| Den | Basement | 3.81' × 2.13' | -- |
| Den | Basement | 3.65' × 3.04' | -- |
| Bathroom | Main | -- | -- |
| Bedroom | Main | 3.2' × 3.2' | -- |
| Living Room | Main | 5.94' × 3.65' | -- |
| Bathroom | Second | -- | -- |
| Bedroom | Main | 3.81' × 3.35' | -- |
| Primary Bedroom | Second | 3.96' × 3.65' | -- |
| Bathroom | Basement | -- | -- |
| Kitchen | Basement | 2.43' × 3.27' | -- |
| Laundry | Basement | -- | -- |
| Family Room | Basement | 4.26' × 3.27' | -- |
| Kitchen | Main | 3.96' × 3.35' | -- |
| Other | Basement | -- | -- |
Bathrooms
1 bathroom on Ground (3 pieces)
1 bathroom on Second (3 pieces)
Amenities & Features
Nearby
Public TransitParkFenced Yard
Unlock more property intelligence
Sold prices, price changes, and listing history are available to signed-in members under real-estate board (VOW) rules.
Sign in to view