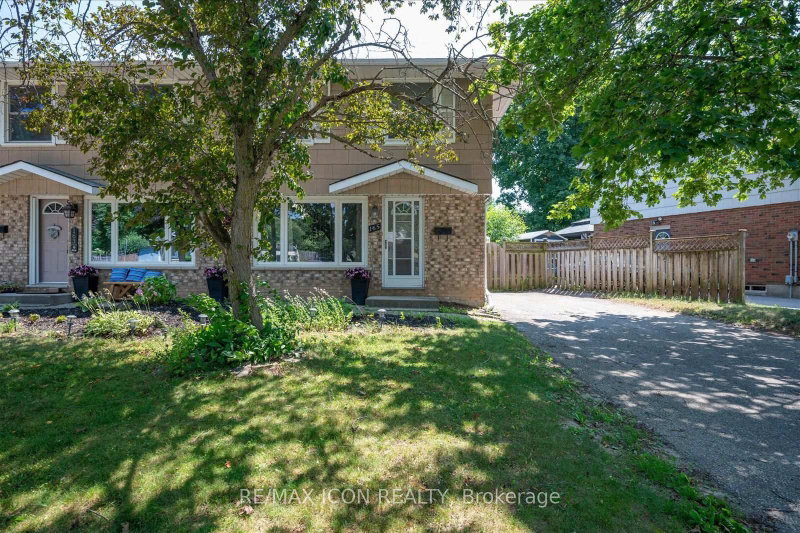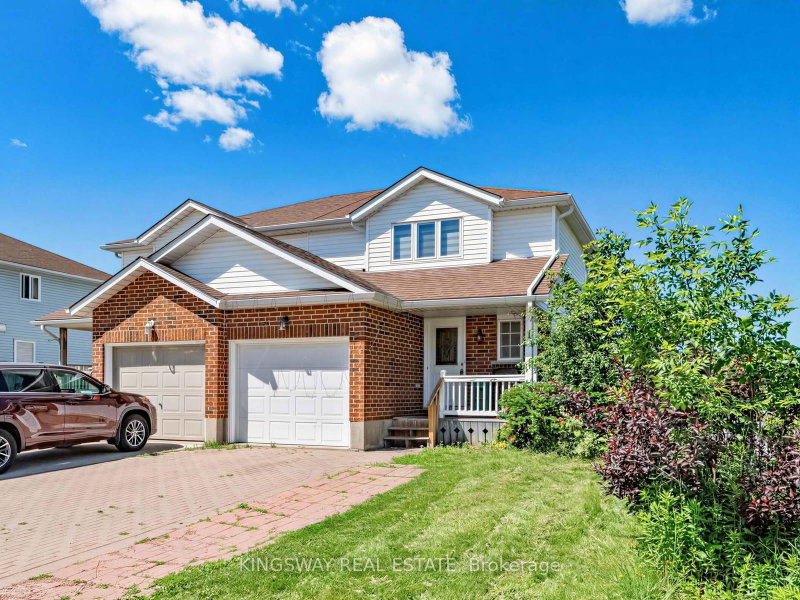
Listed : $599,900
11 days ago
1 Highbrook Street, Kitchener
3
3
1
Kitchener, ON N2K 1N4
These are the listing’s recurring costs before any mortgage. Enter your own mortgage rate in the calculator below to estimate the monthly payment — we don’t assume a rate for you.
Excludes utilities, home insurance, repairs & upkeep, closing & financing-specific costs. Estimate only — not a loan offer or appraisal.
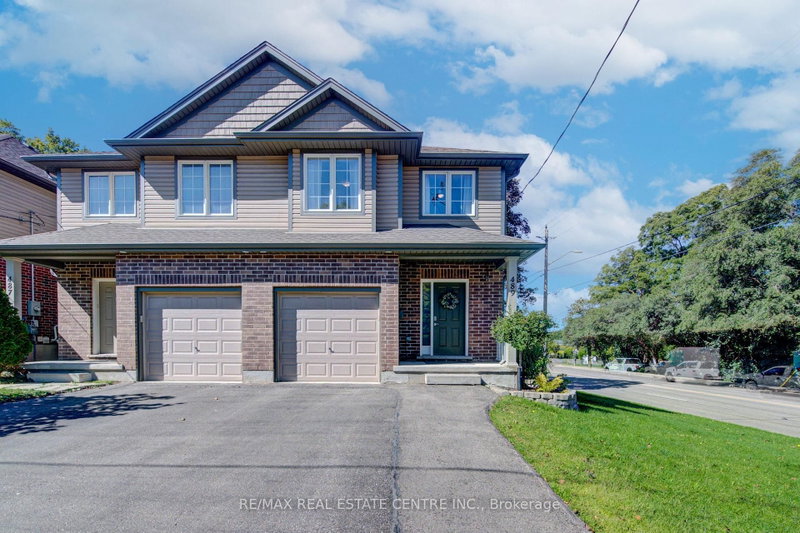
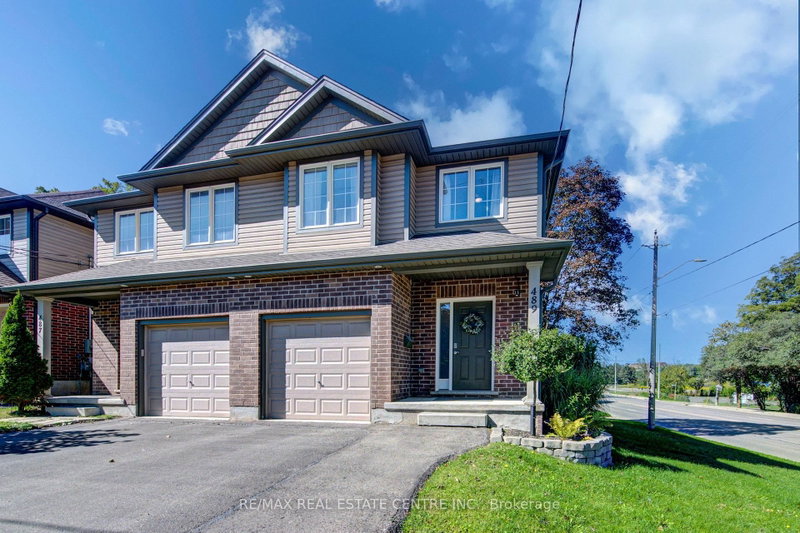
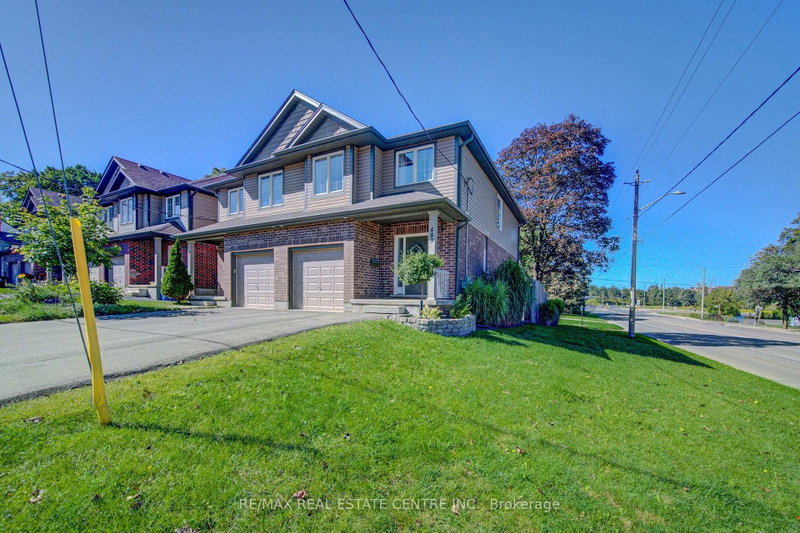
Discover an exceptional living experience at 489 Leander Place. Built in 2013, and close to all amenities, this attractive single-family home is in absolutely pristine condition, and offers a harmonious blend of modern design and comfortable living across two stories. The home has updated lighting, modern colours, and features an open concept main floor living area with premium quality finishes th...
Saved in this browser only — notes are private to you and do not appear on your other devices.
| Room | Level | Size | Features |
|---|---|---|---|
| Kitchen | Main | 4.61' × 3.43' | -- |
| Recreation | Basement | 5.45' × 4.63' | -- |
| Bathroom | Basement | 2.4' × 1.78' | -- |
| Bathroom | Main | 1.71' × 1.22' | 2 Pc Bath |
| Bedroom 3 | Second | 3.67' × 2.66' | -- |
| Foyer | Main | 2.59' × 2.44' | -- |
| Primary Bedroom | Second | 4.94' × 3.78' | Walk-In Closet(s) |
| Dining Room | Main | 4.83' × 2.22' | -- |
| Living Room | Main | 4.83' × 3.26' | -- |
| Other | Basement | 2.52' × 2.09' | B/I Bar |
| Utility Room | Basement | 4.31' × 2.49' | -- |
| Bathroom | Second | 2.83' × 1.92' | 3 Pc Ensuite |
| Bathroom | Second | 2.92' × 2.87' | 5 Pc Bath |
| Bedroom 2 | Second | 4.58' × 3.06' | -- |
Estimate only — not a mortgage quote, pre-approval or lending offer. Term, interest rate and down payment are assumptions you can adjust. The figure excludes CMHC/mortgage-default insurance, closing costs, utilities and other expenses, and does not reflect any specific lender. Confirm real numbers with a licensed mortgage professional.
* Source: Calculation formula is compiled by Homsy.ca. This is for educational use only.
Sold prices, price changes, and listing history are available to signed-in members under real-estate board (VOW) rules.