Listed : $629,900
Today
149 Grenadier Drive, Kingston
3
2
1

Kingston East (Incl Barret Crt), Kingston, ON K7K 0A6
These are the listing’s recurring costs before any mortgage. Enter your own mortgage rate in the calculator below to estimate the monthly payment — we don’t assume a rate for you.
Excludes utilities, home insurance, repairs & upkeep, closing & financing-specific costs. Estimate only — not a loan offer or appraisal.
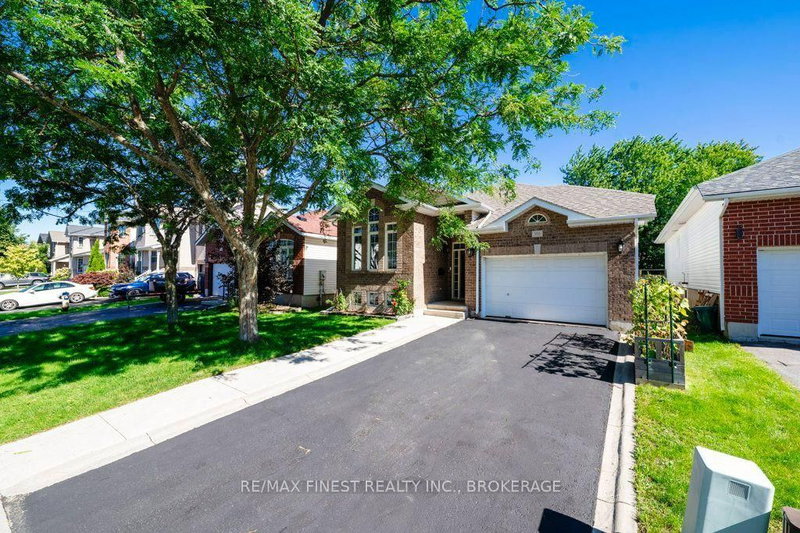
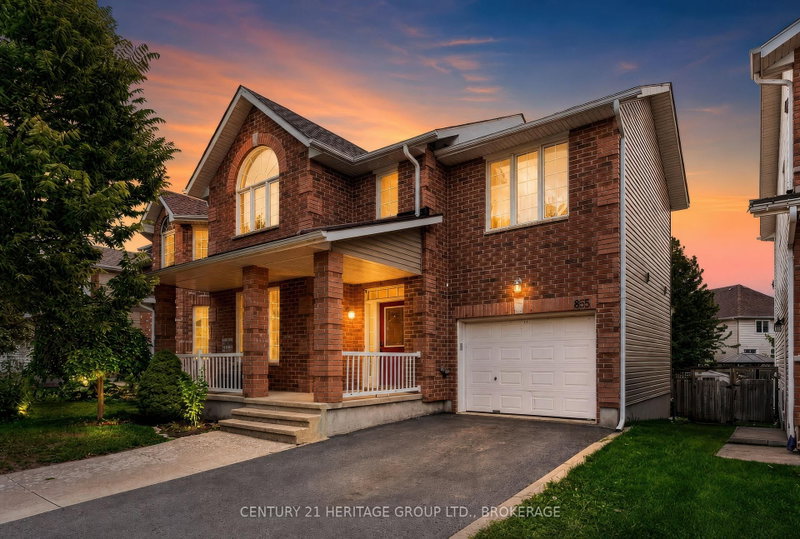
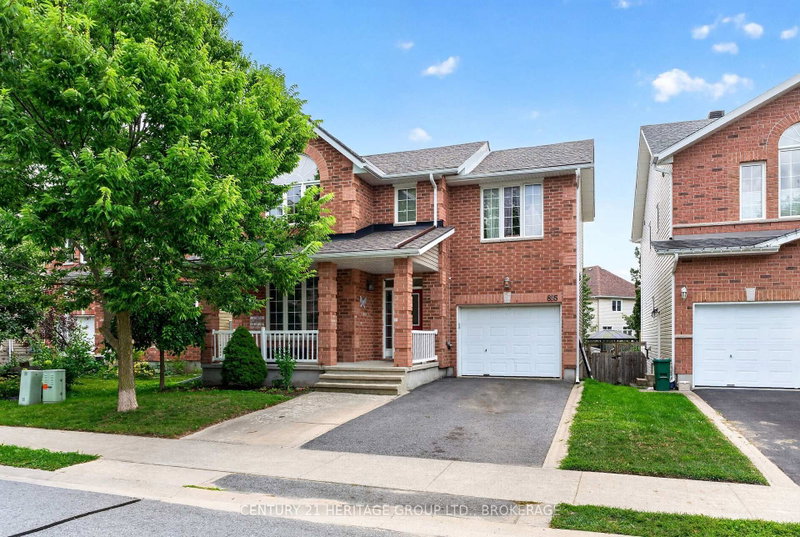
Welcome to 855 Lotus Avenue, a spacious and versatile family home offering approximately 2,338sq. ft. of finished living space across three levels, plus an attached garage and a fully fenced backyard. From the brick exterior and welcoming front entry to the bright, functional interior, this home offers plenty of room for a growing family. The main floor features a front living room, convenient pow...
Saved in this browser only — notes are private to you and do not appear on your other devices.
| Room | Level | Size | Features |
|---|---|---|---|
| Bathroom | Basement | 2.1' × 1.43' | 4 Pc Bath |
| Powder Room | Main | 2.0' × 1.35' | 2 Pc Bath |
| Laundry | Main | 2.0' × 1.76' | -- |
| Living Room | Main | 3.46' × 3.31' | Open Concept |
| Bedroom 3 | Upper | 3.46' × 2.68' | closet, window |
| Kitchen | Main | 3.49' × 3.46' | centre island, stainless steel appl, backsplash |
| Bedroom 2 | Upper | 3.46' × 3.26' | closet, window |
| Family Room | Main | 4.54' × 4.03' | open concept, large window, overlooks backyard |
| Recreation | Basement | 6.88' × 5.0' | Finished |
| Dining Room | Main | 3.7' × 3.41' | open concept, w/o to deck, overlooks backyard |
| Bedroom 4 | Basement | 3.86' × 2.86' | Window |
| Bathroom | Upper | 2.29' × 2.14' | 4 Pc Bath |
| Primary Bedroom | Upper | 6.11' × 3.31' | closet, large closet |
Estimate only — not a mortgage quote, pre-approval or lending offer. Term, interest rate and down payment are assumptions you can adjust. The figure excludes CMHC/mortgage-default insurance, closing costs, utilities and other expenses, and does not reflect any specific lender. Confirm real numbers with a licensed mortgage professional.
* Source: Calculation formula is compiled by Homsy.ca. This is for educational use only.
Sold prices, price changes, and listing history are available to signed-in members under real-estate board (VOW) rules.