
$2,25070 BRENTMORE
2 bed•3 bath•1200-1399 sqft

NEW
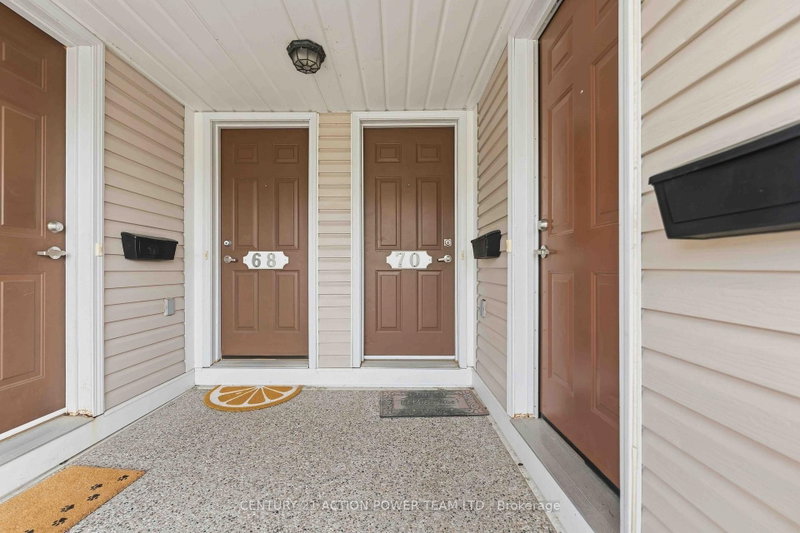

70 BRENTMORE Private
Avalon East, Ottawa, ON K4A 0B7
$2,250 /mo
2Bedrooms
3Bathrooms
1200-1399Sqft
Listed today1 day on marketMLS®: X13841982Lease
RentalCondo
FurnishedUnfurnished
Parking2
Utilities included:Parking
Description
Welcome to 70 Brentmore Private, an upper-level terrace home offering the perfect blend of modern convenience and park-side tranquility. Spanning two levels this thoughtfully designed unit features an inviting open-concept main level tailor-made for entertaining. Upstairs, you will find two spacious bedrooms, each with its own private ensuite bathroom, complemented by a convenient main-floor powde...
My Notes
Saved in this browser only — sign in to keep your notes across devices.
I've toured this home
Property Details
Property TypeCondo Apartment
Style2-Storey
Size1200-1399 ft²
Days on Market1 day
MLS#X13841982
StatusActive
HeatingForced Air
A/CCentral Air
GarageSurface
Parking Spaces2
BasementNone, None
Listed ByCENTURY 21 ACTION POWER TEAM LTD.
Condo Information
Condo Corp751
Building Stories2
ExposureNorth West
LockerNone
PetsYes-with Restrictions
Property Managercmg
Included in maintenance: Parking
Room Details
| Room | Level | Size | Features |
|---|---|---|---|
| Bathroom | Second | -- | -- |
| Living Room | Second | 4.54' × 4.34' | -- |
| Bathroom | Third | -- | -- |
| Bedroom | Third | 4.34' × 4.14' | 4 Pc Ensuite |
| Primary Bedroom | Third | 3.81' × 3.7' | 4 Pc Ensuite |
| Dining Room | Second | 3.07' × 3.27' | -- |
| Kitchen | Second | 3.83' × 2.15' | -- |
| Bathroom | Third | -- | -- |
| Laundry | Third | -- | -- |
Bathrooms
1 bathroom on Third (4 pieces)
1 bathroom on Third (4 pieces)
1 bathroom on Main (2 pieces)
Amenities & Features
Building Amenities
Visitor Parking
Nearby
Public TransitPark
Unlock more property intelligence
Sold prices, price changes, and listing history are available to signed-in members under real-estate board (VOW) rules.
Sign in to view