
$3,750105 Montauk Pvt
3 bed•4 bath•1500-2000 sqft
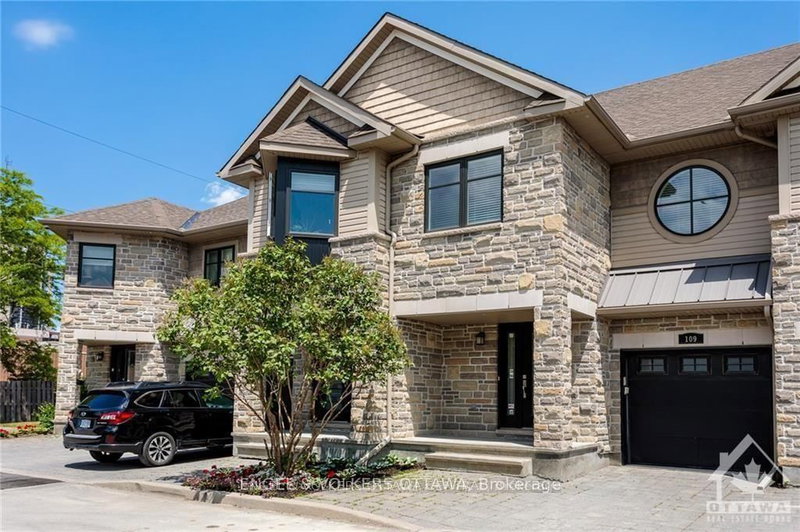
NEW


105 Montauk Pvt
Carleton Heights, Ottawa, ON K2C 2B4
$3,750 /mo
3Bedrooms
4Bathrooms
1500-2000Sqft
1Parking
Listed today1 day on marketLot 21.65 × 81.82 ftMLS®: X13844166Lease
RentalFreehold
FurnishedUnfurnished
Parking2
Description
Clean, quiet and green.Thats the oasis-like beauty of The Hamptons, Ontarios first LEED Platinum Townhome community. Nestled in a peaceful self-contained cul de sac in Ottawa's Carleton Heights Hogs Back neighbourhood, each approximately 2400 Sq. Ft. (including basement as per builder) townhome in the The Hamptons. The home offers multi-generational and flex work-at-home living options. Enjoy abun...
My Notes
Saved in this browser only — sign in to keep your notes across devices.
I've toured this home
Property Details
Property TypeAtt/Row/Townhouse
Style2-Storey
Size1500-2000 ft²
Days on Market1 day
MLS#X13844166
StatusActive
HeatingForced Air
A/CCentral Air
GarageAttached
Parking Spaces2
BasementFinished
Listed ByENGEL & VOLKERS OTTAWA
Room Details
| Room | Level | Size | Features |
|---|---|---|---|
| Bedroom 3 | Second | 3.26' × 3.09' | -- |
| Recreation | Basement | 6.01' × 6.32' | -- |
| Bedroom | Second | 4.74' × 4.49' | -- |
| Bathroom | Basement | -- | -- |
| Bedroom 2 | Second | 3.25' × 3.09' | -- |
| Foyer | Ground | -- | -- |
| Dining Room | Ground | 3.04' × 3.27' | -- |
| Bathroom | Second | -- | -- |
| Other | Basement | 2.87' × 5.58' | -- |
| Living Room | Ground | 6.32' × 2.76' | -- |
| Bathroom | Second | -- | -- |
| Kitchen | Ground | 3.54' × 2.76' | -- |
| Laundry | Second | -- | -- |
| Bathroom | Ground | -- | -- |
Bathrooms
1 bathroom on Main (2 pieces)
1 bathroom on Basement (4 pieces)
1 bathroom on Second (5 pieces)
1 bathroom on Second (5 pieces)
Unlock more property intelligence
Sold prices, price changes, and listing history are available to signed-in members under real-estate board (VOW) rules.
Sign in to view