
 PRICE CHANGE
 See all 50 photos
PRICE CHANGE · 56 days
$2,369,900See Homsy estimate →
10 Roberson DriveCentral West, Ajax, ON L1T 4K1 · Sale · MLS® E13754144
4+2Bedrooms
7Bathrooms
3500-5000Sq ft
6Parking
$474–$677Per sq ft
About this home
The homeTaxes$13,194/yr
Price per sq ft$474–$677
PossessionTBD
All listing details
- Description
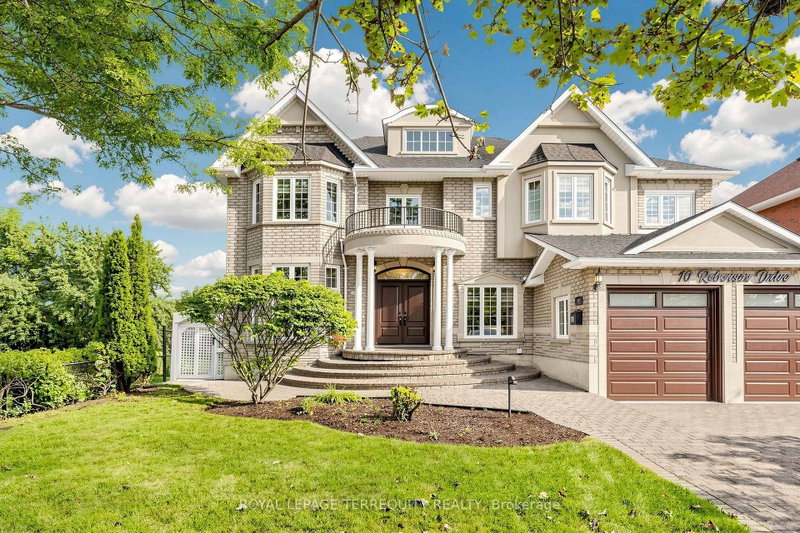
- Welcome to this exceptional, approximately 4,100 sq. ft. executive residence in prestigious Ajax Central West, backing directly onto Riverside Golf Course with unobstructed views. Extensively renovated in May 2026 with roughly $210,000 invested, this home combines luxury, privacy, and resort-style living. The main floor features 9' ceilings, hardwood and premium porcelain flooring, designer lighting, custom window coverings, upgraded closets, formal living and dining rooms, a private office, and a family room. The designer kitchen showcases white cabinetry, quartz countertops and backsplash, gold accents, an oversized island, JennAir appliances, a 6-burner Wolf gas range, and a 48" refrigerator. The adjoining breakfast area overlooks the pool and golf course, opening to a large entertainment deck. Upstairs, the primary retreat offers a private lounge, walk-in closets, and a spa-inspired ensuite with heated floors and a Jacuzzi tub. Three additional spacious bedrooms each feature their own ensuite bathroom, alongside a second-floor laundry room. The lower level includes above-grade windows, new flooring, recreation/games areas, extra living space, and a 3-piece bath. A separate in-law suite offers its own kitchen with new appliances, bathroom, and private laundry. Upgrades include renovated bathrooms, fresh basement flooring, modern interior doors, hardware, lighting, brand new appliances, and new garage doors/openers. Two architectural TV feature walls with concealed ambient lighting represent $30,000 in custom work, paired with 75" and 85" Samsung The Frame Pro TVs. Enjoy a private backyard oasis with a 16' x 32' freshwater heated pool, oversized deck, and direct golf-course views. Located a one-minute walk to Eagle Ridge Public School, with quick access to Hwy 401/407, parks, transit, shopping, and dining.
- Property type
- Detached
- Style
- 2-Storey
- Heating
- Forced Air
- Air conditioning
- Central Air
- Basement
- Finished, Separate Entrance
- Garage
- Built-In
- Parking spaces
- 6
- Central vac
- N
- Primary Bedroom
- 8.96 × 5.97 m
- Bedroom
- 5.03 × 3.39 m
- Kitchen
- 4.9 × 3.0 m
- Laundry
- 5.31 × 3.76 m
- Bedroom 3
- 4.72 × 2.97 m
- Breakfast
- 4.29 × 3.48 m
- Game Room
- 12.32 × 6.96 m
- Bedroom
- 4.52 × 4.32 m
- Dining Room
- 4.8 × 3.63 m
- Office
- 3.35 × 2.69 m
- Laundry
- 1.47 × 1.32 m
- Living Room
- 5.31 × 3.63 m
- Bedroom 4
- 5.49 × 3.05 m
- Bedroom 2
- 5.08 × 3.58 m
- Family Room
- 6.42 × 3.73 m
- Living Room
- 6.2 × 3.73 m
- Kitchen
- 5.05 × 2.67 m
Homsy found 5 things to know before you buy
What it's worthSign in to see the 5 things Homsy found about this home
What the current price, the competition and the listing signals mean before you make an offer.
The area
AreaUnavailablewalk to transit
Unavailablegrocery stores within 1 km
Unavailablepublic schools within 1 km
Unavailableparks within 1 km
Price & listing history
What it's worthSign in to see price & listing history
Previous listing activity, every price change and the sold history available to verified buyers.
Homsy estimate
What it's worthSign in to see the Homsy estimate
Homsy's estimated value and a suggested starting point, based on the market evidence available for this home.
Cost to own
CostKnown monthly carrying costs
$1,100 / month
Property tax$1,100
MortgageAdd your rate →
We don't assume a rate for you — enter the rate you've actually been quoted.
Sold nearby
What it's worthSign in to see what similar homes sold for
Compare sold prices against asking prices for relevant nearby homes and in this building.
Not quite right? Similar homes for sale
AlternativesView all similar homes →
Like this one? Tell Alex your number.
No pressure, no obligation — a call to talk it through.