Listed : $225,000
2025-09-23
18 Sutton Drive, Ashfield-Colborne-Wawanosh
2
1
1

Colborne, Ashfield-Colborne-Wawanosh, ON N7A 3Y3
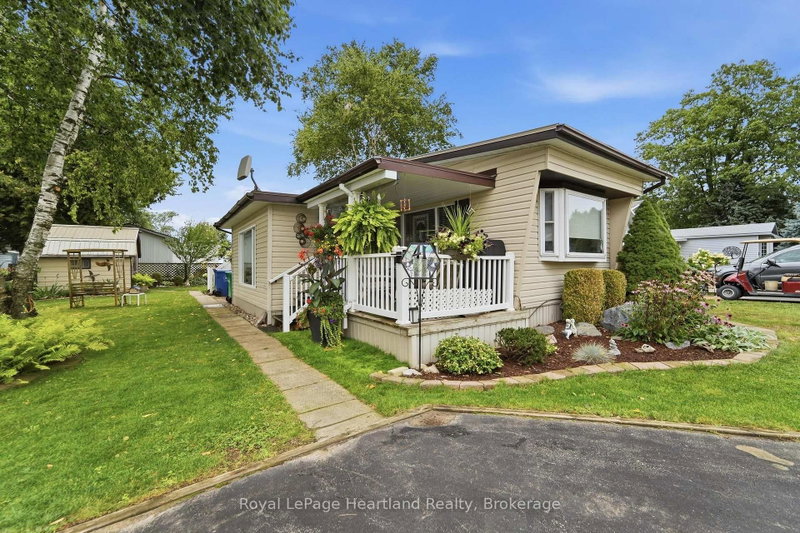
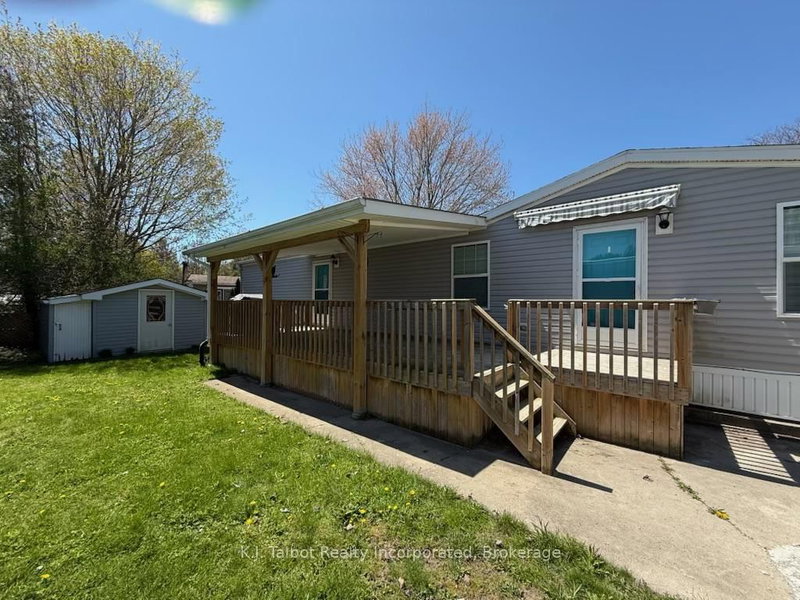
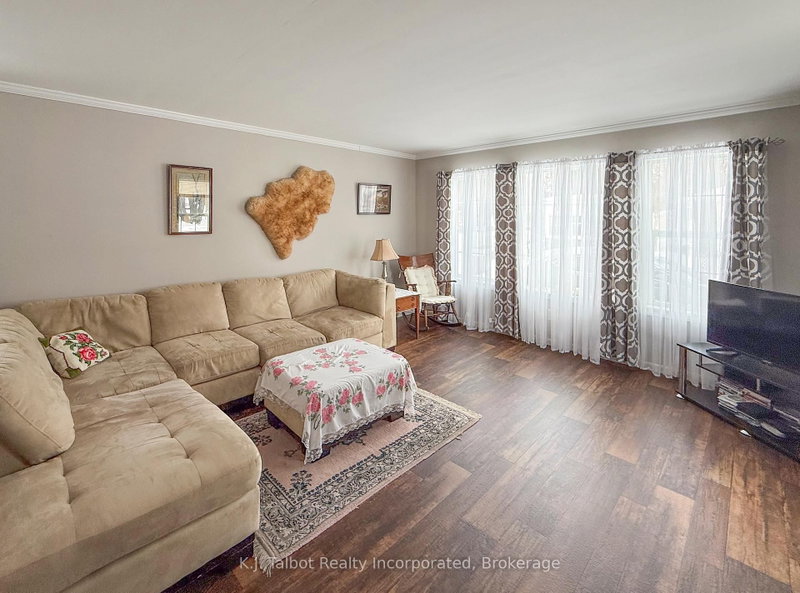
This modular home offers a comfortable and affordable lifestyle along the shores of Lake Huron. Situated on leased land within the established community of Huron Haven Village, it is conveniently located just minutes north of Goderich and close to amenities such as golfing, fishing, trails, shopping, and the local hospital and medical centre. The home features an updated eat-in kitchen with beaut...
Saved in this browser only — notes are private to you and do not appear on your other devices.
| Room | Level | Size | Features |
|---|---|---|---|
| Bathroom | Main | 1.58496' × 3.07848' | 3 Pc Bath |
| Living Room | Main | 4.999' × 4.1148' | -- |
| Laundry | Main | 0.94488' × 0.94488' | -- |
| Primary Bedroom | Main | 3.38328' × 4.1148' | -- |
| Bedroom | Main | 2.77368' × 2.16408' | -- |
| Kitchen | Main | 2.471928' × 4.1148' | -- |
Estimate only — not a mortgage quote, pre-approval or lending offer. Term, interest rate and down payment are assumptions you can adjust. The figure excludes CMHC/mortgage-default insurance, closing costs, utilities and other expenses, and does not reflect any specific lender. Confirm real numbers with a licensed mortgage professional.
* Source: Calculation formula is compiled by Homsy.ca. This is for educational use only.
Sold prices, price changes, and listing history are available to signed-in members under real-estate board (VOW) rules.