
 ACTIVE
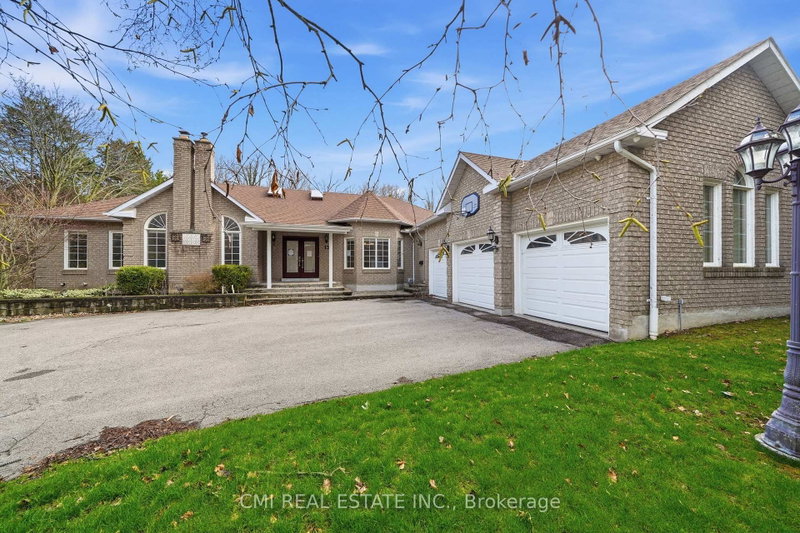
 See all 50 photos
ACTIVE · 121 days
$1,999,000See Homsy estimate →
15 Treegrove CircleHills of St Andrew, Aurora, ON L4G 6M1 · Sale · MLS® N13528134
4+2Bedrooms
4Bathrooms
2500-3000Sq ft
10Parking
$666–$800Per sq ft
About this home
The homeTaxes$12,525.14/yr
Price per sq ft$666–$800
PossessionTBD
All listing details
- Description
- Tucked away on a premier oversized lot in one of the area's most distinguished neighbourhoods, this refined bungalow offers a rare combination of space, seclusion, and natural surroundings. Set against protected greenspace and framed by mature trees, the property delivers a peaceful, private setting that feels worlds away-yet remains close to everyday conveniences. The main level spans nearly 3,000 square feet and is thoughtfully designed for effortless living, featuring expansive principal rooms, abundant natural light, and an intuitive open layout ideal for both daily comfort and entertaining. Large windows capture serene outdoor views, creating a strong connection between the interior and the surrounding landscape.The finished lower level significantly expands the home's versatility, offering a second kitchen and a generous recreation area-perfect for extended family, multi-generational living, or hosting guests. With over 5,200 square feet of total living space, the home adapts easily to a variety of lifestyles and needs.Notable upgrades include a recently replaced roof and a 200-amp electrical service, enhancing both functionality and long-term value. Combined with its exceptional lot, tranquil backdrop, and prestigious address, this residence presents a rare opportunity to secure a substantial bungalow in an elite enclave where privacy and natural beauty take centre stage.
- Property type
- Detached
- Style
- Bungalow
- Heating
- Forced Air
- Air conditioning
- Central Air
- Basement
- Separate Entrance, Finished
- Garage
- Attached
- Parking spaces
- 10
- Central vac
- Y
- Living Room
- 6.45 × 3.92 m
- Dining Room
- 7.98 × 4.26 m
- Family Room
- 5.61 × 3.7 m
- Bedroom 3
- 3.34 × 3.33 m
- Family Room
- 6.91 × 4.22 m
- Primary Bedroom
- 5.74 × 4.23 m
- Kitchen
- 4.02 × 3.18 m
- Bedroom 4
- 4.23 × 3.32 m
- Bedroom 2
- 3.62 × 3.34 m
- Living Room
- 7.98 × 4.26 m
- Recreation
- 6.28 × 4.13 m
- Kitchen
- 6.2 × 4.21 m
- Dining Room
- 4.87 × 4.28 m
- Bedroom 5
- 3.63 × 3.33 m
- Bedroom 4
- 3.35 × 3.22 m
- Breakfast
- 6.2 × 4.21 m
Homsy found 5 things to know before you buy
What it's worthSign in to see the 5 things Homsy found about this home
What the current price, the competition and the listing signals mean before you make an offer.
The area
AreaUnavailablewalk to transit
Unavailablegrocery stores within 1 km
Unavailablepublic schools within 1 km
Unavailableparks within 1 km
Price & listing history
What it's worthSign in to see price & listing history
Previous listing activity, every price change and the sold history available to verified buyers.
Homsy estimate
What it's worthSign in to see the Homsy estimate
Homsy's estimated value and a suggested starting point, based on the market evidence available for this home.
Cost to own
CostKnown monthly carrying costs
$1,044 / month
Property tax$1,044
MortgageAdd your rate →
We don't assume a rate for you — enter the rate you've actually been quoted.
Sold nearby
What it's worthSign in to see what similar homes sold for
Compare sold prices against asking prices for relevant nearby homes and in this building.
Not quite right? Similar homes for sale
AlternativesView all similar homes →
Like this one? Tell Alex your number.
No pressure, no obligation — a call to talk it through.