
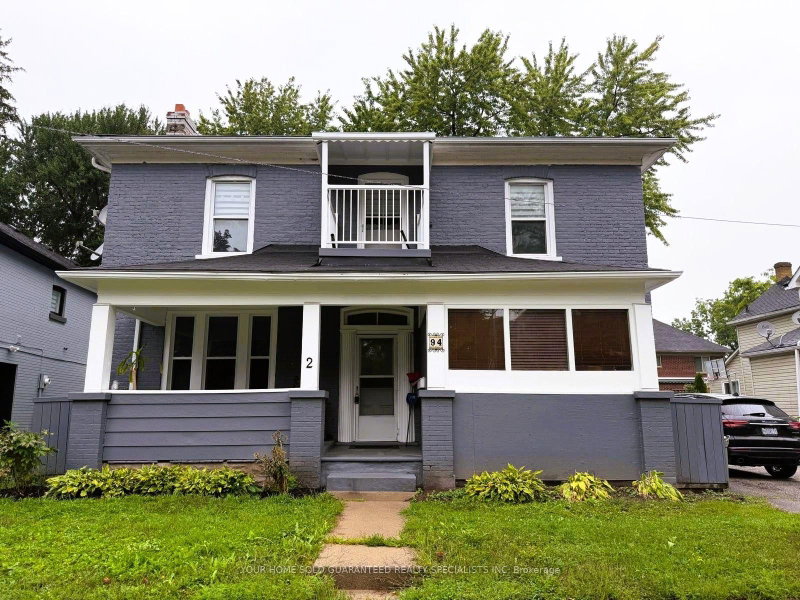
Listed : $2,550
28 days ago
#2 94 Wellington Street, Aurora
3
1


Aurora Village, Aurora, ON L4G 1V2
Lovely Very Solid, Open Spaced Bungalow In The Heart Of Aurora Village w/Fantastic Large Yard That Backs Onto Small Park. A Wonderful Court Location On A Quite Friendly Desirable Street! House Is In Great Condition And Ready For Your Family! Close To Downtown And Easy Walk To Go Train, Transit On Yonge Street & Shops. Many Pot lights.
Saved in this browser only — sign in to keep your notes across devices.
| Room | Level | Size | Features |
|---|---|---|---|
| Bedroom 3 | Ground | 3.29' × 2.52' | hardwood floor, closet, window |
| Dining Room | Ground | 3.9' × 2.8' | hardwood floor, combined w/living, open concept |
| Bedroom 2 | Ground | 2.77' × 3.38' | hardwood floor, closet, overlooks backyard |
| Bedroom | Basement | 3.56' × 6.61' | laminate, window |
| Kitchen | Ground | 2.7' × 4.27' | eat-in kitchen, w/o to porch |
| Primary Bedroom | Ground | 3.26' × 3.5' | closet, hardwood floor, overlooks backyard |
| Living Room | Ground | 3.9' × 4.1' | hardwood floor, combined w/dining, open concept |
Sold prices, price changes, and listing history are available to signed-in members under real-estate board (VOW) rules.