
 PRICE CHANGENorth exposure

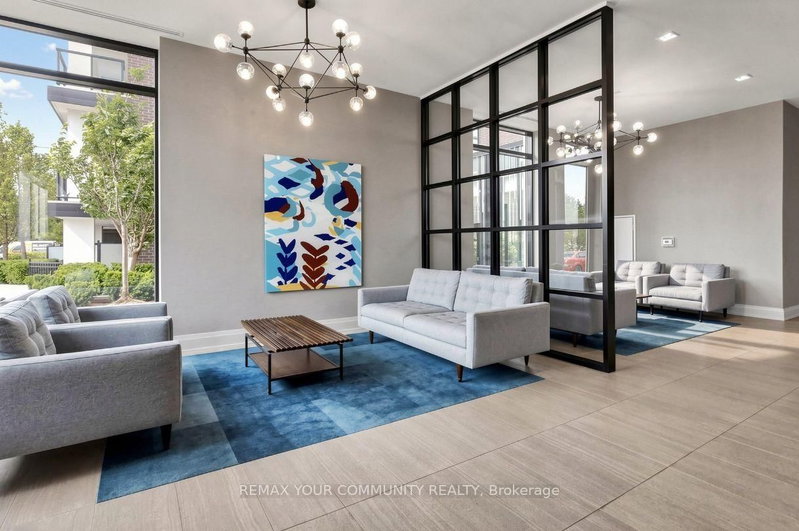 See all 34 photos
PRICE CHANGE · 20 days
$699,000See Homsy estimate →
Unit 308 – 555 William Graham DriveRural Aurora, Aurora, ON L4G 7C4 · Sale · MLS® N13847350
2Bedrooms
2Bathrooms
1000-1199Sq ft
1Parking
$583–$699Per sq ft
About this home
The homeMaintenance$1,168.84/mo
Taxes$4,046.4/yr
Price per sq ft$583–$699
ExposureNorth
LockerOwned
Possessionflexible
PetsYes-with Restrictions
All listing details
- Description
- Welcome to The Arbors, an exceptional boutique residence where refined elegance meets effortless everyday living. This beautifully appointed 2 Bedroom, 2 Bathroom, 1,093 sq. ft. suite + balcony offers an exceptional sense of space, with soaring 9' ceilings, expansive windows, and a coveted view overlooking protected greenspace. Elegant finishes include wide-plank laminate flooring, quartz countertops, upgraded cabinetry, custom backsplash, stainless steel appliances, and a generous island with breakfast bar. The luxurious primary retreat features a walk-in closet and spa-inspired 4-piece ensuite with separate soaker tub. The spacious second bedroom offers a large double closet with organizers. Unwind on the private balcony and enjoy the tranquil surroundings. An impressive array of amenities includes a party room with BBQ terrace, games room, fitness/yoga studio, dog wash, guest suite, concierge , guest suite, concierge, security and ample visitor parking. A truly refined residence in an exceptional setting! The home is move-in ready and located near transit, Hwy, schools, shops, numerous trails and is just steps from the newly opened community garden and park making it a highly desirable area for easy living!
- Property type
- Common Element Condo
- Maintenance includes
- Parking
- Style
- Apartment
- Heating
- Heat Pump
- Air conditioning
- Central Air
- Basement
- None
- Garage
- Underground
- Parking spaces
- 1
- Central vac
- N
- Amenities
- Concierge, Exercise Room, Game Room, Gym, Party Room/Meeting Room
- Living Room
- 5.21 × 3.26 m
- Kitchen
- 2.43 × 63.73 m
- Primary Bedroom
- 5.33 × 2.77 m
- Dining Room
- 6.73 × 2.43 m
Homsy found 5 things to know before you buy
What it's worthSign in to see the 5 things Homsy found about this home
What the current price, the competition and the listing signals mean before you make an offer.
The area
AreaUnavailablewalk to transit
Unavailablegrocery stores within 1 km
Unavailablepublic schools within 1 km
Unavailableparks within 1 km
Price & listing history
What it's worthSign in to see price & listing history
Previous listing activity, every price change and the sold history available to verified buyers.
Homsy estimate
What it's worthSign in to see the Homsy estimate
Homsy's estimated value and a suggested starting point, based on the market evidence available for this home.
Cost to own
CostKnown monthly carrying costs
$1,506 / month
Maintenance$1,169
Property tax$337
MortgageAdd your rate →
We don't assume a rate for you — enter the rate you've actually been quoted.
Sold nearby
What it's worthSign in to see what similar homes sold for
Compare sold prices against asking prices for relevant nearby homes and in this building.
Not quite right? Similar homes for sale
AlternativesView all similar homes →
Like this one? Tell Alex your number.
No pressure, no obligation — a call to talk it through.