
 ACTIVE
 See all 19 photos
ACTIVE · 64 days
$1,548,888See Homsy estimate →
67 Dawlish AvenueAurora Highlands, Aurora, ON L4G 6R4 · Sale · MLS® N13731580
4+2Bedrooms
4Bathrooms
2500-3000Sq ft
6Parking
$516–$620Per sq ft
About this home
The homeTaxes$6,671.01/yr
Price per sq ft$516–$620
Possession30/60/90
All listing details
- Description
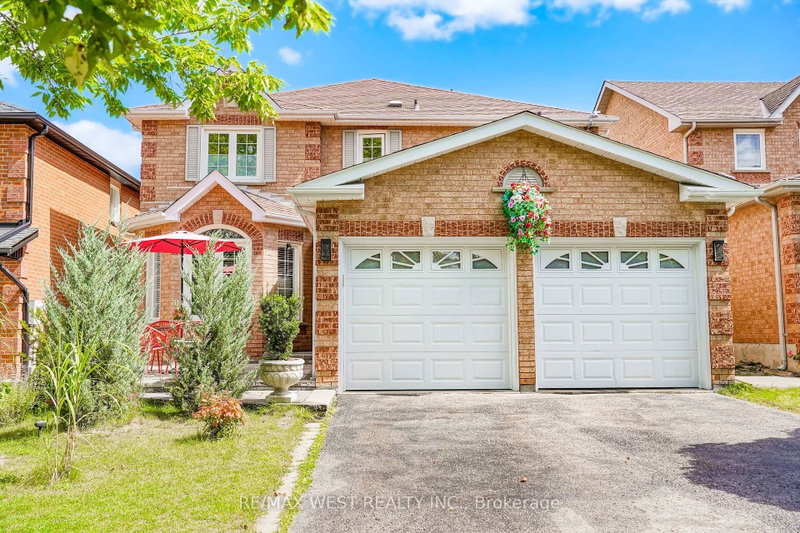
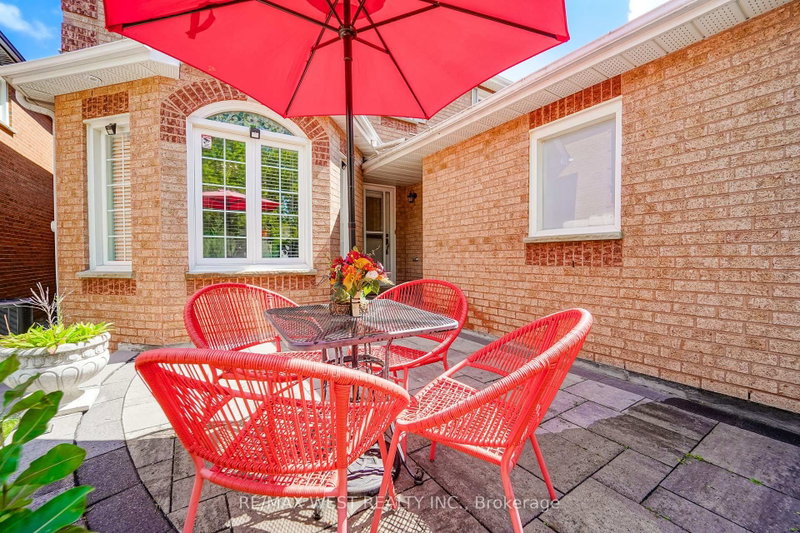
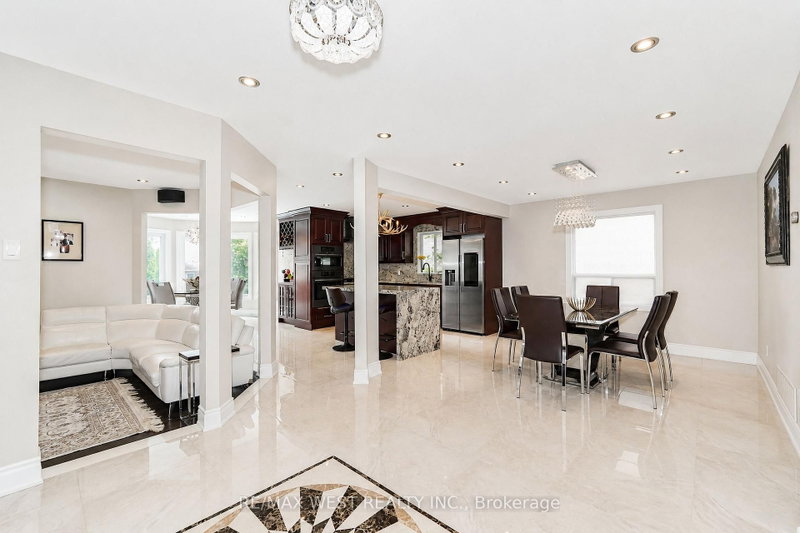
- Discover the perfect blend of modern elegance, comfort, and thoughtful design in this exceptional Aurora home. Completely renovated from top to bottom! This stylish and chic residence offers exceptional quality and move-in-ready convenience. The main floor features beautiful hardwood flooring and oversized porcelain tile, open concept a modern kitchen with Bosch oven and microwave, Samsung gas stove, 2025 Samsung refrigerator, built-in dishwasher, and a stunning waterfall granite countertop. Approximately 100 recessed pot lights, upgraded electrical wiring, modern switches and outlets, and extensive plumbing upgrades enhance the home throughout. The second floor features engineered hardwood flooring and two full bathrooms, while the spacious basement offers laminate flooring, a gas fireplace, and a convenient second kitchen. Enjoy the warmth of multiple fireplaces, including one in the living room and an electric fireplace in the primary bedroom and one in the basement. A stunning skylight fills the home with natural light. Step outside to your private bean-shaped saltwater swimming pool, complete with solar and gas heating systems and a wonderful sitting area-perfect for summer parties, entertaining family and friends, and creating unforgettable memories. Additional upgrades include a 2018 garage door openers. The home also features a separate entrance to a private 2-bedroom in-law suite with its own kitchen, 4-piece bathroom, and fireplace, offering exceptional privacy and comfortable independent living for extended family or guests. Total living area 3852 sqft.
- Property type
- Detached
- Style
- 2-Storey
- Heating
- Forced Air
- Air conditioning
- Central Air
- Basement
- Separate Entrance, Finished
- Garage
- Attached
- Parking spaces
- 6
- Central vac
- N
- Bedroom 3
- 3.9 × 3.07 m
- Kitchen
- 3.37 × 3.37 m
- Dining Room
- 3.77 × 3.38 m
- Family Room
- 4.9 × 3.36 m
- Primary Bedroom
- 6.4 × 5.79 m
- Living Room
- 5.34 × 3.33 m
- Bedroom 4
- 3.38 × 3.05 m
- Bedroom
- 4.57 × 2.76 m
- Recreation
- 9.15 × 9.14 m
- Bedroom 2
- 4.26 × 3.07 m
- Bedroom 2
- 3.07 × 2.77 m
- Kitchen
- 3.07 × 2.77 m
- Breakfast
- 3.38 × 3.1 m
Homsy found 5 things to know before you buy
What it's worthSign in to see the 5 things Homsy found about this home
What the current price, the competition and the listing signals mean before you make an offer.
The area
AreaUnavailablewalk to transit
Unavailablegrocery stores within 1 km
Unavailablepublic schools within 1 km
Unavailableparks within 1 km
Price & listing history
What it's worthSign in to see price & listing history
Previous listing activity, every price change and the sold history available to verified buyers.
Homsy estimate
What it's worthSign in to see the Homsy estimate
Homsy's estimated value and a suggested starting point, based on the market evidence available for this home.
Cost to own
CostKnown monthly carrying costs
$556 / month
Property tax$556
MortgageAdd your rate →
We don't assume a rate for you — enter the rate you've actually been quoted.
Sold nearby
What it's worthSign in to see what similar homes sold for
Compare sold prices against asking prices for relevant nearby homes and in this building.
Not quite right? Similar homes for sale
AlternativesView all similar homes →
Like this one? Tell Alex your number.
No pressure, no obligation — a call to talk it through.