
 SOLD CONDITIONAL
 See all 20 photos
SOLD CONDITIONAL · 54 days
$799,000See Homsy estimate →
28 Brookfield CrescentBayshore, Barrie, ON L4N 9R6 · Sale · MLS® S13751580
2+1Bedrooms
3Bathrooms
1100-1500Sq ft
3Parking
$533–$726Per sq ft
About this home
The homeTaxes$7,117/yr
Price per sq ft$533–$726
PossessionTBD
All listing details
- Description
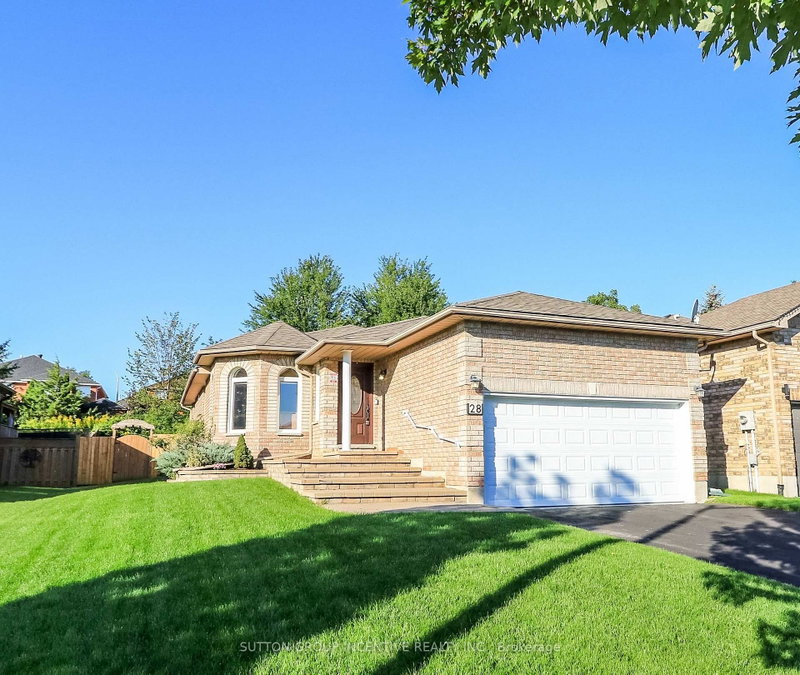
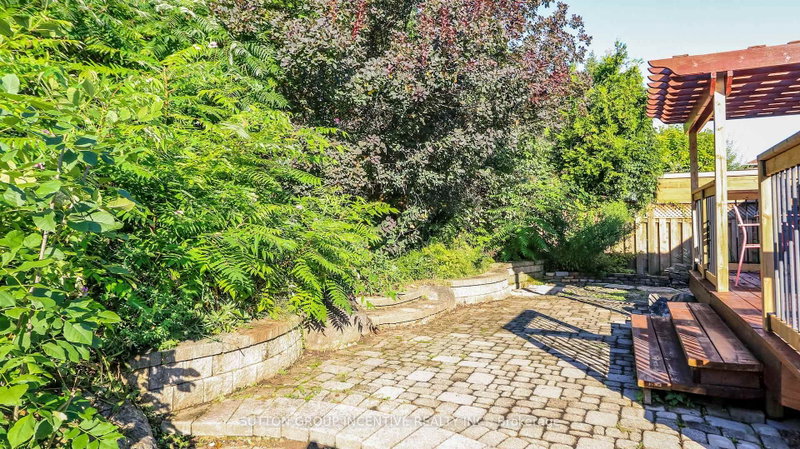
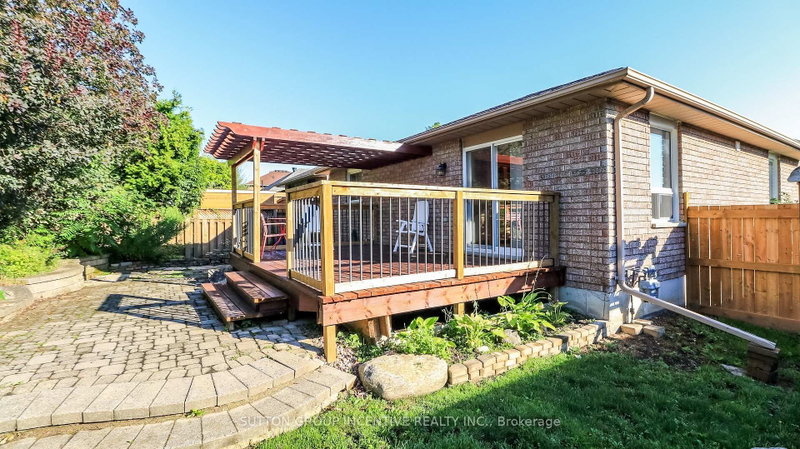
- Family-sized kitchen with separate eating area - Offers plenty of space for meal preparation and family dining, with direct access to a large 12' x 18' deck overlooking private backyard that backs onto city-owned land, with no neighbors' directly behind/ Main floor Primary bedroom with 4-piece ensuite bathroom and walk-in closet - Features a separate shower for added comfort and convenience/ Main-floor laundry room - Eliminates the need to carry laundry between floors/ Large recreation room with gas fireplace - Provides a warm and inviting space for relaxing, entertaining or spending time with family/ Three bathrooms - Offers added convenience for family members and guests/ Inside entry from the garage to the foyer - Provides easy, weather-protected access to the home/ Vertical wheel chair lift in the garage/ Silent-floor joist construction - Helps reduce floor movement and noise between levels/ Great curb appeal - Creates an attractive and welcoming first impression/ Pride-of-ownership neighborhood - Surrounded by attractive, well-maintained homes/ Convenient location - Close to everyday amenities, community services and walking paths/ Appliances included - Stove, refrigerator, built-in microwave, dishwasher, washer and dryer and water softener included - Adds everyday comfort and convenience/ Unfinished basement area can be used for work shop, storage and future bedroom addition.
- Property type
- Detached
- Style
- Bungalow
- Heating
- Forced Air
- Air conditioning
- Central Air
- Basement
- Full, Partially Finished
- Garage
- Attached
- Parking spaces
- 3
- Central vac
- N
- Laundry
- 2.41 × 1.83 m
- Bedroom 2
- 3.81 × 2.72 m
- Primary Bedroom
- 5.44 × 3.2 m
- Living Room
- 6.71 × 4.45 m
- Recreation
- 7.32 × 5.33 m
- Bedroom 3
- 4.98 × 3.35 m
- Bathroom
- 0.0 × 0.0 m
- Bathroom
- 0.0 × 0.0 m
- Bathroom
- 0.0 × 0.0 m
- Kitchen
- 5.99 × 3.61 m
- Foyer
- 2.95 × 1.22 m
Homsy found 5 things to know before you buy
What it's worthSign in to see the 5 things Homsy found about this home
What the current price, the competition and the listing signals mean before you make an offer.
The area
AreaUnavailablewalk to transit
Unavailablegrocery stores within 1 km
Unavailablepublic schools within 1 km
Unavailableparks within 1 km
Price & listing history
What it's worthSign in to see price & listing history
Previous listing activity, every price change and the sold history available to verified buyers.
Homsy estimate
What it's worthSign in to see the Homsy estimate
Homsy's estimated value and a suggested starting point, based on the market evidence available for this home.
Cost to own
CostKnown monthly carrying costs
$593 / month
Property tax$593
MortgageAdd your rate →
We don't assume a rate for you — enter the rate you've actually been quoted.
Sold nearby
What it's worthSign in to see what similar homes sold for
Compare sold prices against asking prices for relevant nearby homes and in this building.
Not quite right? Similar homes for sale
AlternativesView all similar homes →
Like this one? Tell Alex your number.
No pressure, no obligation — a call to talk it through.