
 ACTIVESouth exposure
 See all 24 photos
ACTIVE · 83 days
$499,999See Homsy estimate →
Unit 417 – 54 Koda StreetRural Barrie Southwest, Barrie, ON L9J 0J6 · Sale · MLS® S13678266
3Bedrooms
2Bathrooms
1400-1599Sq ft
2Parking
$313–$357Per sq ft
About this home
The homeMaintenance$746.02/mo
Taxes$5,520/yr
Price per sq ft$313–$357
ExposureSouth
LockerOwned
PossessionFlexible
PetsNo
All listing details
- Description
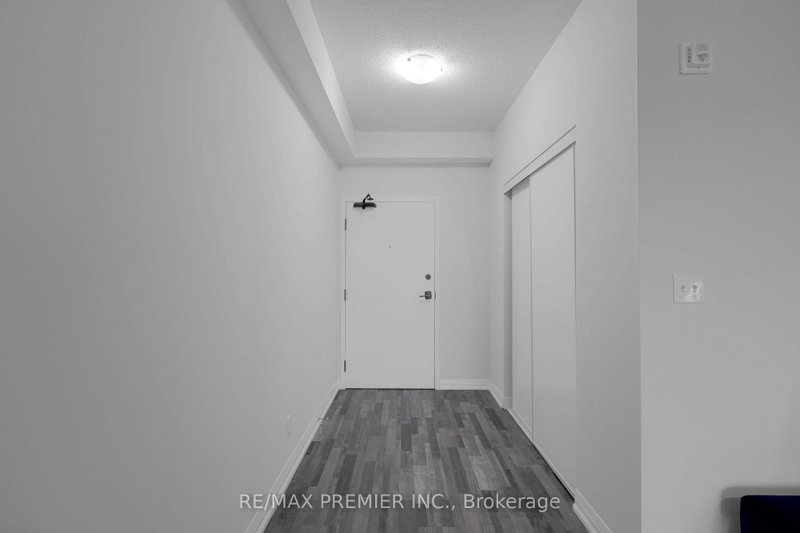
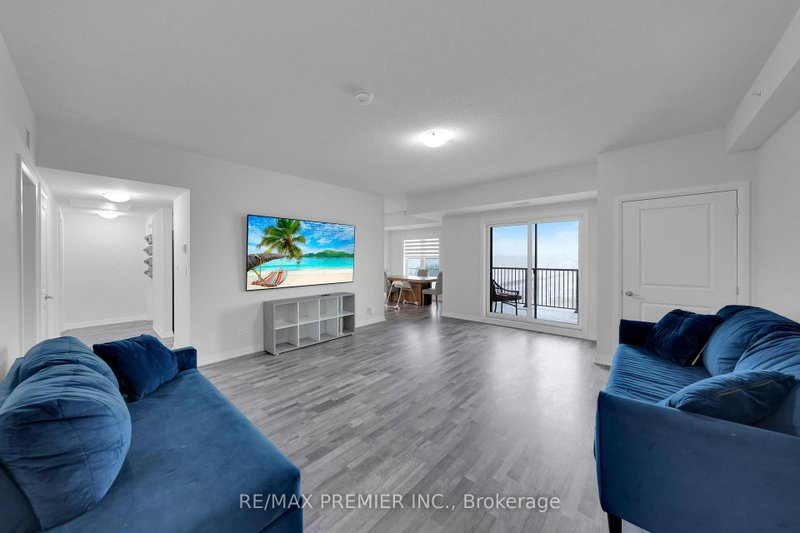
- Discover stylish, low-maintenance living at 54 Koda Street in this beautifully maintained 3-bedroom, 2-bathroom corner suite offering more than 1,400 sq ft of bright and functional living space. Freshly painted and filled with natural light from expansive windows, this spacious condo delivers the perfect blend of comfort and practicality for families, professionals, or downsizers alike. The open-concept design creates an inviting atmosphere, while the well-appointed kitchen features ample cabinetry and workspace ideal for everyday living and effortless entertaining. The generous living and dining area extends to a private balcony, providing the perfect place to unwind and enjoy the outdoors. The primary retreat offers a large closet and private ensuite bathroom, while two additional bedrooms provide versatility for guests, a home office, or growing family needs. Both bathrooms showcase modern finishes and a clean, contemporary feel. This exceptional unit also includes two parking spaces one underground and one at drive-in level along with a spacious storage locker, a rare and highly desirable combination. Situated in a quiet, family-oriented neighbourhood close to Highway 400, Barrie South GO Station, parks, schools, shopping, and the waterfront of Lake Simcoe, this move-in-ready condo offers outstanding value in one of Barrie's fastest-growing communities.
- Property type
- Condo Apartment
- Maintenance includes
- Water, parking
- Style
- Apartment
- Heating
- Forced Air
- Air conditioning
- Central Air
- Basement
- None
- Garage
- Underground
- Parking spaces
- 2
- Central vac
- N
- Amenities
- Playground, Other, Visitor Parking
- Kitchen
- 3.53 × 2.44 m
- Primary Bedroom
- 5.18 × 3.81 m
- Living Room
- 5.54 × 4.9 m
- Bedroom 2
- 4.75 × 3.53 m
- Bedroom 3
- 3.53 × 2.39 m
- Dining Room
- 3.2 × 2.49 m
Homsy found 5 things to know before you buy
What it's worthSign in to see the 5 things Homsy found about this home
What the current price, the competition and the listing signals mean before you make an offer.
The area
AreaUnavailablewalk to transit
Unavailablegrocery stores within 1 km
Unavailablepublic schools within 1 km
Unavailableparks within 1 km
Price & listing history
What it's worthSign in to see price & listing history
Previous listing activity, every price change and the sold history available to verified buyers.
Homsy estimate
What it's worthSign in to see the Homsy estimate
Homsy's estimated value and a suggested starting point, based on the market evidence available for this home.
Cost to own
CostKnown monthly carrying costs
$1,206 / month
Maintenance$746
Property tax$460
MortgageAdd your rate →
We don't assume a rate for you — enter the rate you've actually been quoted.
Sold nearby
What it's worthSign in to see what similar homes sold for
Compare sold prices against asking prices for relevant nearby homes and in this building.
Not quite right? Similar homes for sale
AlternativesView all similar homes →
Like this one? Tell Alex your number.
No pressure, no obligation — a call to talk it through.