
 ACTIVE

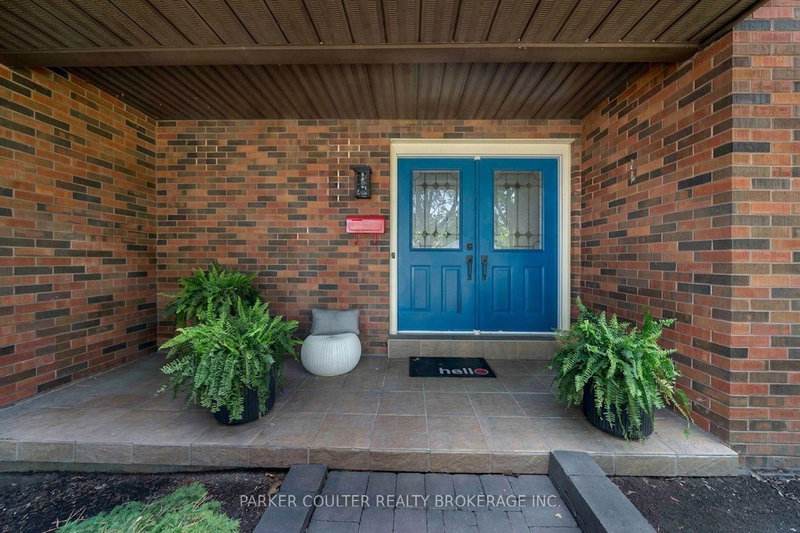 See all 48 photos
ACTIVE · 19 days
$935,000See Homsy estimate →
67 Woodcrest RoadAllandale Heights, Barrie, ON L4N 2V6 · Sale · MLS® S14089094
4Bedrooms
4Bathrooms
2000-2500Sq ft
6Parking
$374–$468Per sq ft
About this home
The homeTaxes$6,564.66/yr
Price per sq ft$374–$468
PossessionFlexible
All listing details
- Description
- Welcome to 67 Woodcrest Road, a beautifully maintained and freshly updated family home in Barrie's desirable Allandale neighbourhood. From its beautiful curb appeal to its double-wide driveway, this 4- bedroom, 4-bathroom home offers over 2,200 sq ft above grade plus a fully finished lower level, ready for a new family to start making memories. The main floor has a bright living room, a formal dining room, and a custom-designed gourmet kitchen that opens to the family room with a fireplace and brand-new flooring. Two sets of walkout patio doors, one from the kitchen and one from the dining area, lead straight out to the new deck. A convenient mudroom and powder room complete the level. Upstairs, hardwood flooring runs from the hallway into the oversized primary bedroom (23' x 12'), finished with crown moulding. A custom walkthrough closet lined with built-in cabinetry, drawers and double hanging rods leads to a private ensuite with a glass-enclosed subway-tile shower. The three additional bedrooms have brand-new carpet and share a main bath with a double vanity, a corner jetted soaker tub and a separate glass shower. The finished lower level is made for entertaining. The living room has a floor-to-ceiling brick gas fireplace, and there's a second rec space plus a versatile flex space, currently set up as a home gym. A laundry room with a utility sink and storage cabinets sits right next to a convenient powder room. You'll also find a handy desk nook, a large utility room with built-in shelving, and a central vacuum system. Move-in ready with recent updates throughout: freshly painted from top to bottom, all-new carpet, new light fixtures, and new flooring. Step outside to a large, private, newly fenced backyard with a new deck and new hot tub, perfect for entertaining or unwinding after a long day. All this in a sought-after neighbourhood with excellent schools, friendly neighbours, and a warm community feel.
- Property type
- Detached
- Style
- 2-Storey
- Heating
- Forced Air
- Air conditioning
- Central Air
- Basement
- Full
- Garage
- Attached
- Parking spaces
- 6
- Central vac
- Y
- Kitchen
- 3.48 × 5.0 m
- Bedroom 3
- 4.08 × 3.75 m
- Bathroom
- 2.23 × 4.15 m
- Bathroom
- 2.23 × 4.18 m
- Living Room
- 5.3 × 3.66 m
- Utility Room
- 3.35 × 5.27 m
- Recreation
- 4.08 × 4.94 m
- Bedroom 2
- 3.75 × 3.75 m
- Bedroom 4
- 2.68 × 4.3 m
- Mud Room
- 2.41 × 3.6 m
- Primary Bedroom
- 7.04 × 3.66 m
- Other
- 5.36 × 3.2 m
- Bathroom
- 1.31 × 2.1 m
- Bathroom
- 1.49 × 1.43 m
- Dining Room
- 3.87 × 3.38 m
- Family Room
- 5.36 × 3.6 m
- Laundry
- 3.38 × 3.44 m
- Other
- 7.5 × 3.29 m
- Foyer
- 3.26 × 2.38 m
Homsy found 5 things to know before you buy
What it's worthSign in to see the 5 things Homsy found about this home
What the current price, the competition and the listing signals mean before you make an offer.
The area
AreaUnavailablewalk to transit
Unavailablegrocery stores within 1 km
Unavailablepublic schools within 1 km
Unavailableparks within 1 km
Price & listing history
What it's worthSign in to see price & listing history
Previous listing activity, every price change and the sold history available to verified buyers.
Homsy estimate
What it's worthSign in to see the Homsy estimate
Homsy's estimated value and a suggested starting point, based on the market evidence available for this home.
Cost to own
CostKnown monthly carrying costs
$547 / month
Property tax$547
MortgageAdd your rate →
We don't assume a rate for you — enter the rate you've actually been quoted.
Sold nearby
What it's worthSign in to see what similar homes sold for
Compare sold prices against asking prices for relevant nearby homes and in this building.
Not quite right? Similar homes for sale
AlternativesView all similar homes →
Like this one? Tell Alex your number.
No pressure, no obligation — a call to talk it through.