
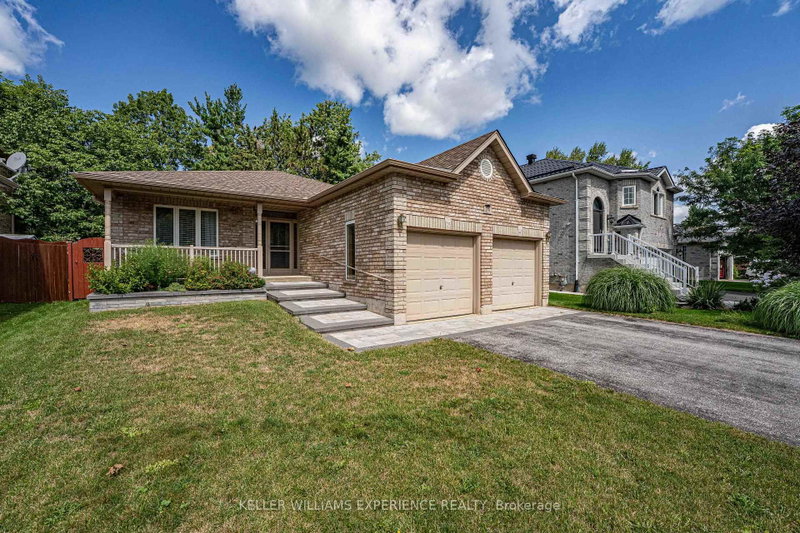
 SOLD CONDITIONAL

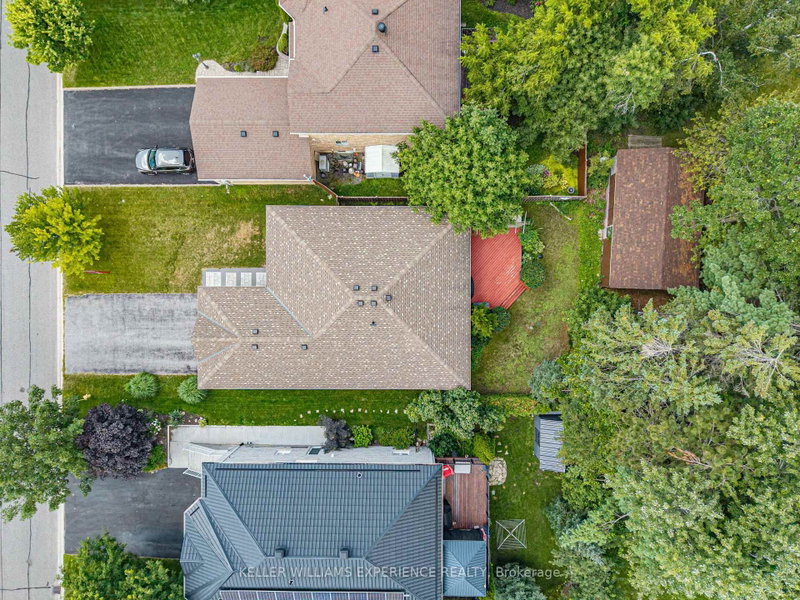 See all 36 photos
SOLD CONDITIONAL · 75 days
$665,000See Homsy estimate →
74 Ruffet DriveEdgehill Drive, Barrie, ON L4N 0N8 · Sale · MLS® S13700000
2Bedrooms
3Bathrooms
1100-1500Sq ft
6Parking
$443–$605Per sq ft
About this home
The homeTaxes$5,591/yr
Price per sq ft$443–$605
PossessionTBD
All listing details
- Description
- Welcome home to this bright and beautifully maintained all-brick bungalow featuring exceptional curb appeal and a charming front entry. Step inside to a thoughtful open-concept main floor enhanced with durable laminate and low-maintenance ceramic flooring through the foyer, kitchen, hallway, and baths. The spacious kitchen is a chef's delight, featuring updated granite countertops, expanded cabinetry with dedicated pot drawers, and an included appliance package (fridge, stove, dishwasher, microwave). The kitchen seamlessly overlooks a bright dining area and comfortable living room, where a sliding glass walkout opens to a large rear deck and landscaped backyard-complete with a gas BBQ hookup for easy outdoor entertaining. The main level offers two well-appointed bedrooms, highlighted by a spacious primary suite featuring a luxurious 5-piece ensuite with a deep soaker tub and separate shower. Downstairs, the fully finished basement expands your living space with a massive rec room area and a convenient two-piece bathroom. Packed with practical value, this home includes an attached garage with two door openers and ample storage, an HRV system, gas heating, and 100-amp service. Ideally located just minutes from Downtown Barrie, Lake Simcoe waterfront, local dining, shopping, and quick Hwy 400 access for commuters-this gem is truly a must-see!
- Property type
- Detached
- Style
- Bungalow
- Heating
- Forced Air
- Air conditioning
- Central Air
- Basement
- Full, Finished
- Garage
- Attached
- Parking spaces
- 6
- Central vac
- N
- Bathroom
- Main
- Den
- 3.24 × 3.25 m
- Bathroom
- Main
- Dining Room
- 2.57 × 3.02 m
- Living Room
- 3.45 × 4.38 m
- Utility Room
- 6.61 × 3.92 m
- Den
- 3.24 × 3.25 m
- Primary Bedroom
- 3.85 × 4.31 m
- Kitchen
- 3.27 × 4.43 m
- Other
- Basement
- Bedroom
- 2.8 × 3.28 m
- Laundry
- 1.77 × 2.23 m
- Kitchen
- 3.27 × 4.43 m
- Dining Room
- 2.57 × 3.02 m
- Recreation
- 11.16 × 11.11 m
- Bedroom
- 2.8 × 3.28 m
- Living Room
- 3.45 × 4.38 m
- Primary Bedroom
- 3.85 × 4.31 m
- Laundry
- Main
- Utility Room
- Basement
Homsy found 5 things to know before you buy
What it's worthSign in to see the 5 things Homsy found about this home
What the current price, the competition and the listing signals mean before you make an offer.
The area
AreaUnavailablewalk to transit
Unavailablegrocery stores within 1 km
Unavailablepublic schools within 1 km
Unavailableparks within 1 km
Price & listing history
What it's worthSign in to see price & listing history
Previous listing activity, every price change and the sold history available to verified buyers.
Homsy estimate
What it's worthSign in to see the Homsy estimate
Homsy's estimated value and a suggested starting point, based on the market evidence available for this home.
Cost to own
CostKnown monthly carrying costs
$466 / month
Property tax$466
MortgageAdd your rate →
We don't assume a rate for you — enter the rate you've actually been quoted.
Sold nearby
What it's worthSign in to see what similar homes sold for
Compare sold prices against asking prices for relevant nearby homes and in this building.
Not quite right? Similar homes for sale
AlternativesView all similar homes →
Like this one? Tell Alex your number.
No pressure, no obligation — a call to talk it through.