

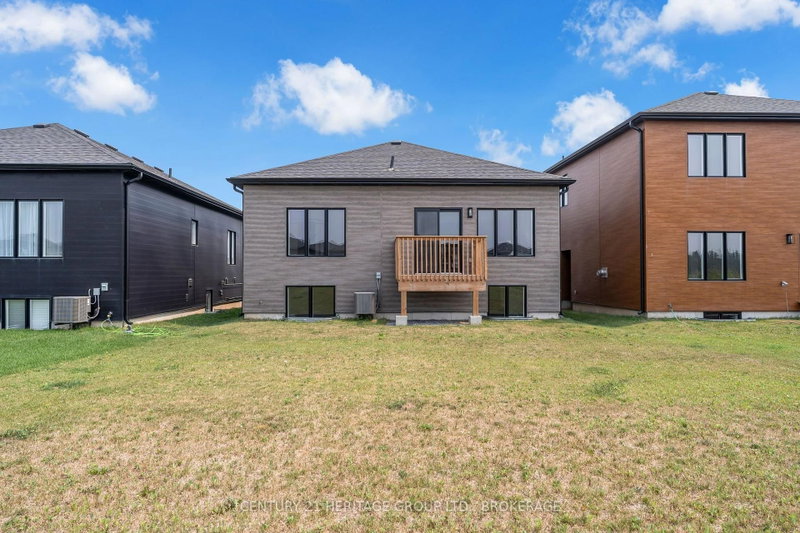

60 Dusenbury Drive
Odessa, Bissett Creek, ON K0H 2H0
Description
Welcome to the Harmony Model by Golden Falcon Homes in the highly sought-after Golden Haven community! This stunning fully upgraded model home is move-in ready and showcases the exceptional craftsmanship, quality finishes, and thoughtful design that Golden Falcon Homes is known for. The bright, open-concept main floor offers 2 spacious bedrooms, 2 full bathrooms, a beautifully appointed kitchen wi...
My Notes
Saved in this browser only — sign in to keep your notes across devices.
Property Details
Room Details
| Room | Level | Size | Features |
|---|---|---|---|
| Great Room | Basement | 4.2' × 5.5' | -- |
| Kitchen | Main | 2.44' × 3.76' | -- |
| Primary Bedroom | Main | 3.73' × 3.84' | -- |
| Bedroom 3 | Basement | 4.24' × 3.53' | -- |
| Bathroom | Main | 1.46' × 2.37' | 4 Pc Bath |
| Bathroom | Basement | 1.43' × 2.7' | 4 Pc Bath |
| Living Room | Main | 3.73' × 4.65' | -- |
| Bedroom 4 | Basement | 5.7' × 3.5' | -- |
| Bathroom | Main | 2.7' × 1.46' | 3 Pc Ensuite |
| Bedroom 2 | Main | 6.1' × 4.7' | -- |
Bathrooms
Mortgage Calculator
Estimate only — not a mortgage quote, pre-approval or lending offer. Term, interest rate and down payment are assumptions you can adjust. Below 20% down the figure includes CMHC/mortgage-default insurance, which lenders add to the mortgage. It excludes closing costs, utilities and other expenses, and does not reflect any specific lender. Confirm real numbers with a licensed mortgage professional.
Cash Flow Analysis
* Source: Calculation formula is compiled by Homsy.ca. This is for educational use only.
Can you afford this home?
Enter your income and your own mortgage rate to check this home against a lender’s limits.
An estimate, not a pre-approval. Information is deemed reliable but not guaranteed.
Market Statistics
Unlock more property intelligence
Sold prices, price changes, and listing history are available to signed-in members under real-estate board (VOW) rules.