

Listed : $2,295,000
Today
146 Campbell Crescent, Blue Mountains
4
5
2

Blue Mountains, Blue Mountains, ON L9Y 0T2
These are the listing’s recurring costs before any mortgage. Enter your own mortgage rate in the calculator below to estimate the monthly payment — we don’t assume a rate for you.
Excludes utilities, home insurance, repairs & upkeep, closing & financing-specific costs. Estimate only — not a loan offer or appraisal.
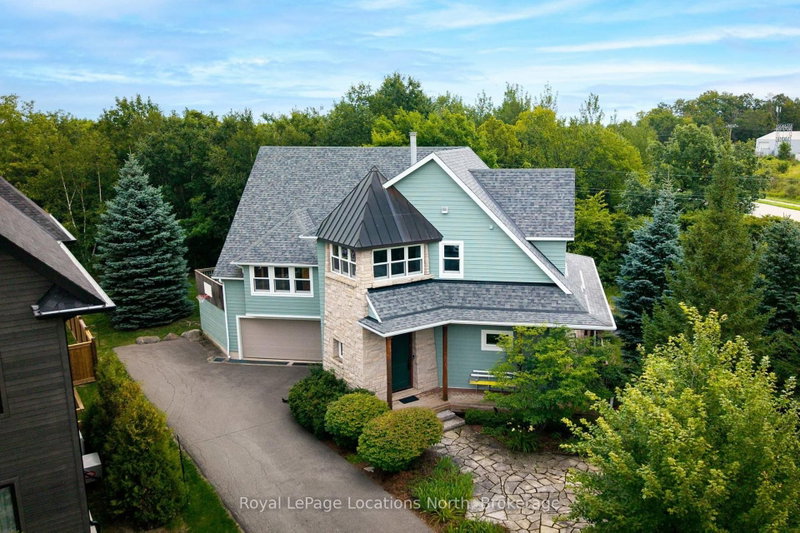
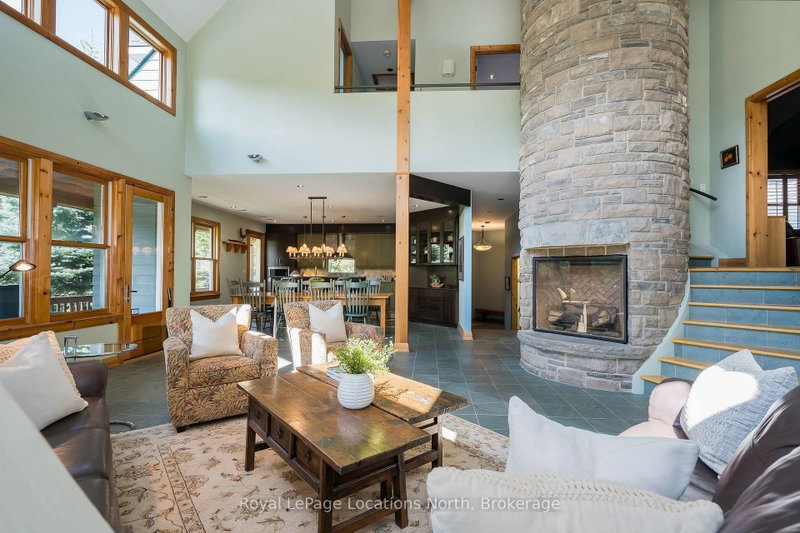
Old school quality construction in this stunning custom Alpine chalet. Ski home from Alpine ski club, head out your door to connect to community walking trails that feel like your own property or enjoy Georgian Bay just minutes away. This unique and gracious home was designed for fun gatherings with family and friends. It is as comfortable as it is interesting. A soaring round stone fireplace anch...
Saved in this browser only — sign in to keep your notes across devices.
| Room | Level | Size | Features |
|---|---|---|---|
| Bedroom | Second | 4.18' × 7.04' | broadloom, heated floor, closet |
| Dining Room | Main | 5.88' × 3.72' | slate flooring, pot lights, heated floor |
| Bathroom | Second | 1.89' × 3.29' | 3 pc bath, tile floor, heated floor |
| Bathroom | Main | 3.54' × 2.2' | 4 pc ensuite, marble floor, heated floor |
| Bathroom | Main | 1.86' × 1.86' | 2 pc bath, slate flooring, heated floor |
| Other | Second | 1.92' × 6.34' | -- |
| Great Room | Main | 6.68' × 6.74' | cathedral ceiling(s), stone fireplace, heated floor |
| Recreation | Lower | 8.35' × 6.46' | heated floor, linoleum, pot lights |
| Primary Bedroom | Main | 6.25' × 4.57' | broadloom, b/i closet, heated floor |
| Utility Room | Lower | 3.78' × 6.95' | -- |
| Game Room | Lower | 4.3' × 6.28' | heated floor, linoleum, pot lights |
| Foyer | Main | 3.63' × 5.27' | slate flooring, double closet, heated floor |
| Other | Second | 1.25' × 5.21' | -- |
| Media Room | In Between | 6.31' × 5.15' | broadloom, w/o to balcony, heated floor |
| Bathroom | Lower | 3.05' × 1.25' | heated floor, linoleum |
| Bathroom | In Between | 2.77' × 1.25' | 4 pc bath, tile floor, heated floor |
| Bedroom | Lower | 7.35' × 4.57' | heated floor, linoleum, walk-in closet(s) |
| Bedroom | Second | 3.63' × 5.64' | broadloom, heated floor, closet |
| Bedroom | Second | 6.86' × 5.03' | broadloom, heated floor, w/o to deck |
| Laundry | Main | 1.86' × 2.84' | slate flooring, heated floor, laundry sink |
| Kitchen | Main | 5.06' × 2.59' | granite counters, heated floor, w/o to deck |
Estimate only — not a mortgage quote, pre-approval or lending offer. Term, interest rate and down payment are assumptions you can adjust. Below 20% down the figure includes CMHC/mortgage-default insurance, which lenders add to the mortgage. It excludes closing costs, utilities and other expenses, and does not reflect any specific lender. Confirm real numbers with a licensed mortgage professional.
* Source: Calculation formula is compiled by Homsy.ca. This is for educational use only.
Enter your income and your own mortgage rate to check this home against a lender’s limits.
An estimate, not a pre-approval. Information is deemed reliable but not guaranteed.
Sold prices, price changes, and listing history are available to signed-in members under real-estate board (VOW) rules.

