
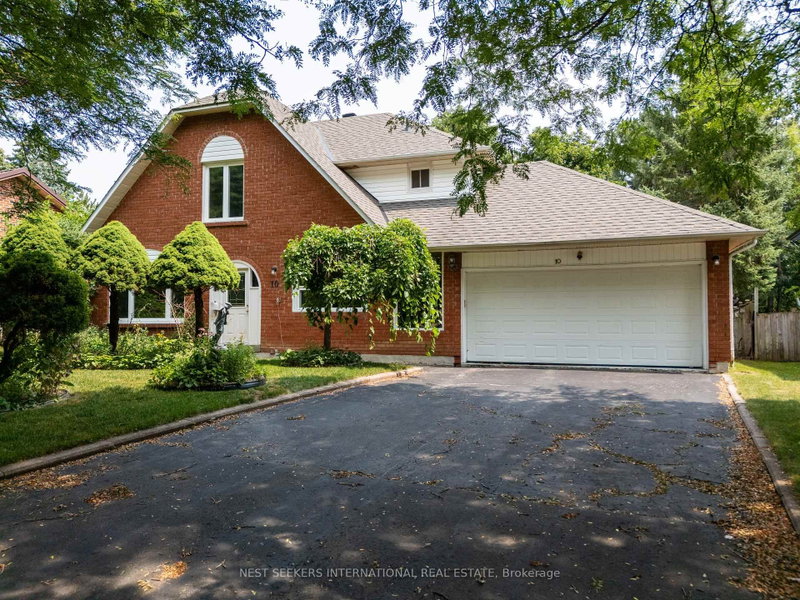
 SOLD CONDITIONAL

 See all 40 photos
SOLD CONDITIONAL · 97 days
$979,900See Homsy estimate →
10 Lennox CourtSnelgrove, Brampton, ON L6Z 1V9 · Sale · MLS® W13620990
4+1Bedrooms
4Bathrooms
2000-2500Sq ft
6Parking
$392–$490Per sq ft
About this home
The homeTaxes$7,896.3/yr
Price per sq ft$392–$490
All listing details
- Description
- Welcome to 10 Lennox Court, a rare opportunity in the sought-after Parklane Estates community of Snelgrove. Perfectly situated at the end of a quiet cul-de-sac, this spacious residence offers generous living spaces and endless potential in one of Brampton's most established neighborhoods. Designed for comfortable family living and entertaining, the home features multiple living and gathering areas, a bright sunroom, and an enclosed front porch-an inviting space to enjoy your morning coffee or unwind at the end of the day. Adding warmth and timeless character are two authentic wood-burning fireplaces, both Sold in "As is Where Is" Condition. This home offers a functional and versatile layout with plenty of room to grow. While it will benefit from your personal touch and updating, it presents an outstanding opportunity to renovate and customize a home to your own style in a highly desirable neighborhood. Ideally located near Conservation Drive, the scenic Etobicoke Creek Trail, parks, schools, shopping, and major commuter routes, this home combines the tranquility of a court location with exceptional everyday convenience. Whether you're looking to renovate, invest, or create your forever home, this is an exceptional opportunity to own in the prestigious Parklane Estates community of Snelgrove. Sold in "As is Where Is" Condition.
- Property type
- Detached
- Style
- Backsplit 5
- Heating
- Baseboard
- Air conditioning
- Central Air
- Basement
- Finished
- Garage
- Attached
- Parking spaces
- 6
- Central vac
- N
- Bedroom 4
- 3.47 × 3.08 m
- Sunroom
- 4.47 × 3.01 m
- Kitchen
- 5.95 × 3.7 m
- Dining Room
- 3.7 × 3.34 m
- Living Room
- 5.36 × 3.68 m
- Bedroom 3
- 3.51 × 3.17 m
- Family Room
- 5.45 × 3.66 m
- Primary Bedroom
- 4.92 × 3.87 m
- Bedroom 2
- 4.35 × 2.97 m
- Bedroom 5
- 3.65 × 3.22 m
Homsy found 5 things to know before you buy
What it's worthSign in to see the 5 things Homsy found about this home
What the current price, the competition and the listing signals mean before you make an offer.
The area
AreaUnavailablewalk to transit
Unavailablegrocery stores within 1 km
Unavailablepublic schools within 1 km
Unavailableparks within 1 km
Price & listing history
What it's worthSign in to see price & listing history
Previous listing activity, every price change and the sold history available to verified buyers.
Homsy estimate
What it's worthSign in to see the Homsy estimate
Homsy's estimated value and a suggested starting point, based on the market evidence available for this home.
Cost to own
CostKnown monthly carrying costs
$658 / month
Property tax$658
MortgageAdd your rate →
We don't assume a rate for you — enter the rate you've actually been quoted.
Sold nearby
What it's worthSign in to see what similar homes sold for
Compare sold prices against asking prices for relevant nearby homes and in this building.
Not quite right? Similar homes for sale
AlternativesView all similar homes →
Like this one? Tell Alex your number.
No pressure, no obligation — a call to talk it through.