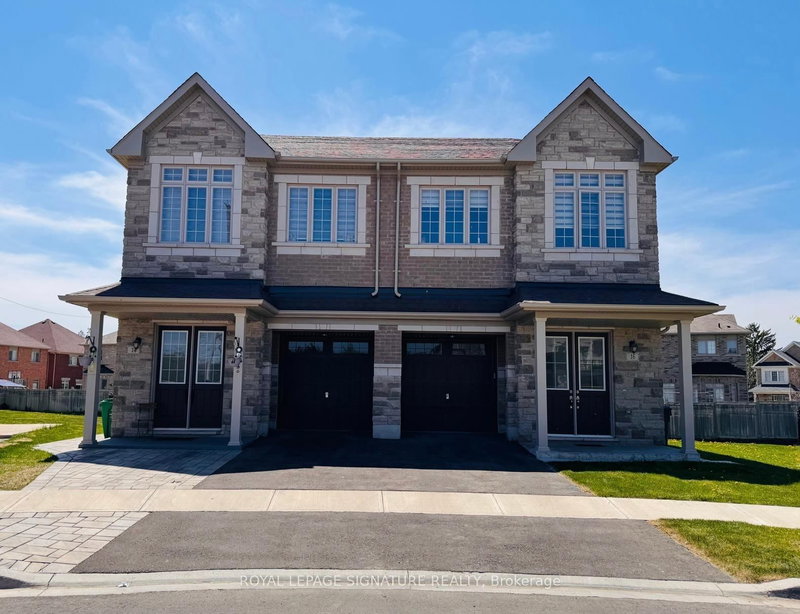
Listed : $3,000
Today
100 Lanark Circle, Brampton
4
3
1


Credit Valley, Brampton, ON L6X 5K5
Experience luxury living in the heart of Credit Valley! This spacious semi-detached home offers 4 bedrooms, 4 bathrooms, and a bright open-concept layout with 9-foot ceilings on both the main and upper levels. Enjoy modern upgrades including hardwood floors, stainless steel appliances, and a large second-floor balcony. The private fenced backyard with deck is perfect for relaxing or entertaining. ...
Saved in this browser only — notes are private to you and do not appear on your other devices.
| Room | Level | Size | Features |
|---|---|---|---|
| Living Room | Main | 7.19' × 3.66' | hardwood floor, overlooks dining, open concept |
| Primary Bedroom | Second | 4.88' × 3.66' | broadloom, 5 pc ensuite, walk-in closet(s) |
| Breakfast | Main | 3.71' × 3.15' | ceramic floor, w/o to deck |
| Bedroom 2 | Second | 3.53' × 3.05' | broadloom, large closet |
| Kitchen | Main | 3.05' × 3.15' | ceramic floor, stainless steel appl |
| Bedroom 3 | Second | 3.05' × 3.66' | broadloom, large closet |
| Bedroom 4 | Second | 3.35' × 3.05' | broadloom, large closet |
| Dining Room | Main | 7.19' × 3.66' | hardwood floor, overlooks living, open concept |
Sold prices, price changes, and listing history are available to signed-in members under real-estate board (VOW) rules.