
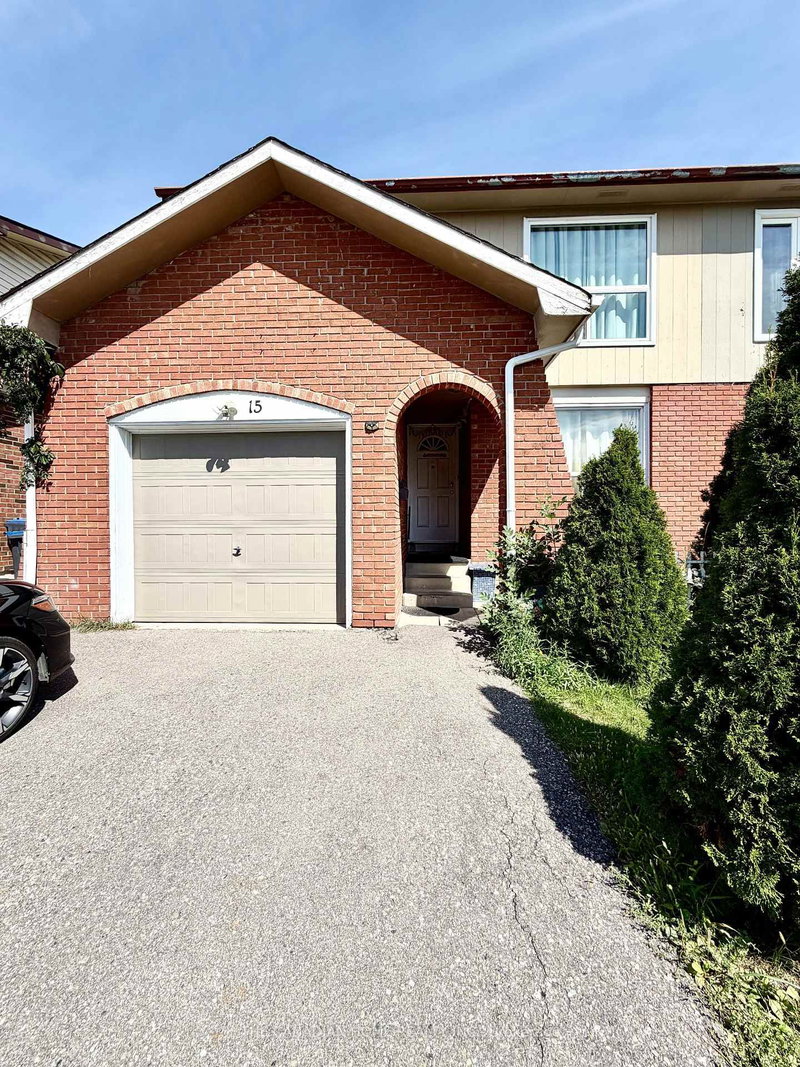
Listed : $2,750
5 days ago
15 Hinchley Wood Grove, Brampton
3
2


Brampton North, Brampton, ON L6V 1V6
Main Floor only, Newly Renovated 3 Bedrooms, raised Bungalow, semi-detached, one full washroom, one powder room, laminate floor, no carpet in the house, laundry en-suite, close to downtown Brampton, Close to all amenities, walk out to Deck from 2nd Bedroom, One car parking in Garage and one outside, 65% of all utilities
Saved in this browser only — notes are private to you and do not appear on your other devices.
| Room | Level | Size | Features |
|---|---|---|---|
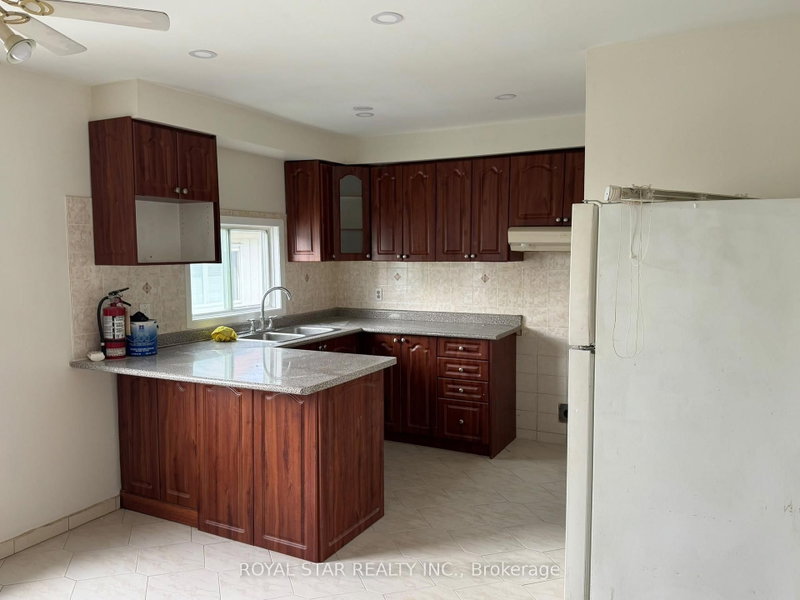
| Breakfast | Main | 3.84' × 3.6' | combined w/kitchen, ceramic floor, window |
| Bedroom 3 | Main | 3.35' × 2.54' | laminate, closet, window |
| Kitchen | Main | 4.84' × 3.6' | combined w/br, ceramic floor, window |
| Dining Room | Main | 7.61' × 3.29' | combined w/living, laminate, open concept |
| Bedroom | Main | 3.88' × 3.32' | laminate, walk-in closet(s), window |
| Living Room | Main | 7.61' × 3.29' | combined w/dining, laminate, window |
| Bedroom 2 | Main | 3.63' × 2.82' | laminate, closet, w/o to deck |
Sold prices, price changes, and listing history are available to signed-in members under real-estate board (VOW) rules.
