
$2,900171 Hayrake
4 bed•3 bath•1500-2000 sqft

NEW

171 Hayrake Street
Snelgrove, Brampton, ON L6Z 0K4
$2,900 /mo
4Bedrooms
3Bathrooms
1500-2000Sqft
1Parking
1 day ago2 days on marketMLS®: W13885026Lease
RentalFreehold
FurnishedUnfurnished
Parking3
Description
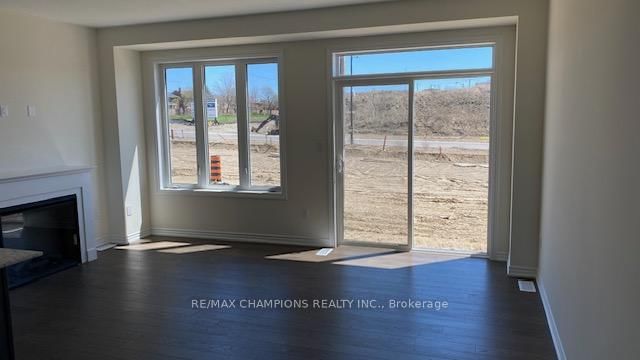
Beautiful 4 bedroom, 3 Washroom House Primary Bedroom with 5pc bedroom, S/S Appliances, Quartz Counter Top, Open Concept, Large Kitchen, High Ceiling, Hardwood Floor on Main and Hallway and Oak Staircase, Laundry on 2nd floor, 2 Car parking including 1 Garage parking, Minutes away from all the amenities, Hwy 410, Grocery Store and Plaza.
My Notes
Saved in this browser only — sign in to keep your notes across devices.
I've toured this home
Property Details
Property TypeAtt/Row/Townhouse
Style2-Storey
Size1500-2000 ft²
Days on Market2 days
MLS#W13885026
StatusActive
HeatingForced Air
A/CCentral Air
GarageAttached
Parking Spaces3
BasementFull
OccupancyTBA
Listed ByRE/MAX CHAMPIONS REALTY INC.
Room Details
| Room | Level | Size | Features |
|---|---|---|---|
| Bedroom 2 | Second | 3.04' × 2.98' | broadloom, closet, window |
| Bedroom 3 | Second | 3.04' × 3.04' | broadloom, closet, window |
| Kitchen | Main | 2.19' × 3.84' | hardwood floor, stainless steel appl, quartz counter |
| Breakfast | Main | 2.98' × 2.43' | hardwood floor, overlooks backyard |
| Primary Bedroom | Second | 3.23' × 4.58' | broadloom, walk-in closet(s), window |
| Great Room | Main | 4.9' × 3.65' | hardwood floor, sliding doors, fireplace |
| Bedroom 4 | Second | 2.98' × 3.2' | broadloom, closet, window |
Bathrooms
1 bathroom on Second (5 pieces)
1 bathroom on Second (4 pieces)
1 bathroom on Main (2 pieces)
Unlock more property intelligence
Sold prices, price changes, and listing history are available to signed-in members under real-estate board (VOW) rules.
Sign in to view