
 PRICE CHANGE

 See all 28 photos
PRICE CHANGE · 63 days
$1,199,000See Homsy estimate →
186 FERNFOREST DriveSandringham-Wellington, Brampton, ON L6R 1T7 · Sale · MLS® W13731636
5+2Bedrooms
5Bathrooms
2500-3000Sq ft
6Parking
$400–$480Per sq ft
About this home
The homeTaxes$7,492/yr
Price per sq ft$400–$480
PossessionFLEXIBLE
All listing details
- Description
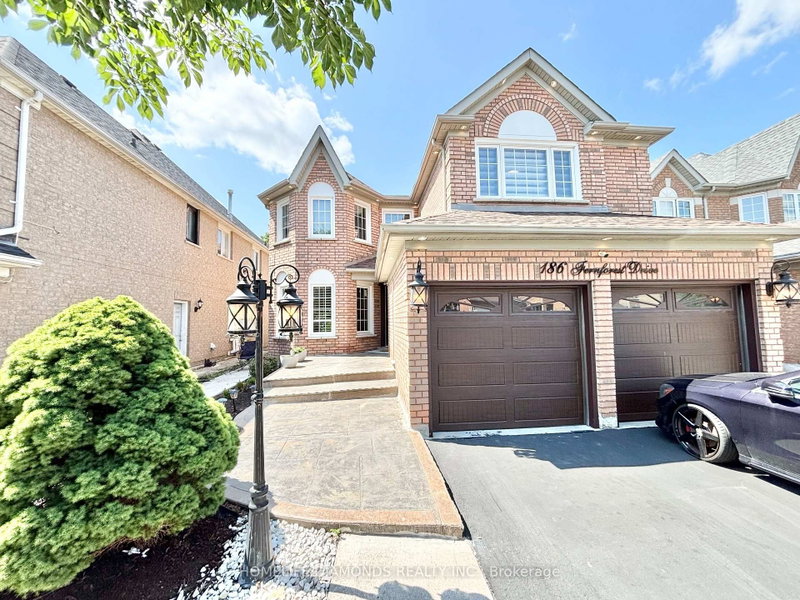
- Welcome to this beautifully maintained detached home, perfectly designed for sophisticated family living and grand-scale entertaining. Nestled in a peaceful setting with premium privacy, this residence features a bright, open-concept layout bathed in natural light. The beautifully remodelled kitchen is a chef's delight, showcasing elegant granite countertops, a premium backsplash, ample cabinetry, and a walkout to your private backyard oasis. The main floor offers an exceptional layout, including a spacious family room, formal living and dining rooms, a dedicated library/office, a convenient laundry room, and direct garage access. An elegant staircase with iron pickets welcomes you to the upper level. There, the primary suite serves as a true retreat with its spa-like 4-piece ensuite and standalone shower. Three of the upper bedrooms feature private full washrooms and custom closet shelving. The fully finished lower level offers outstanding additional living space, complete with a separate entrance, two bedrooms, a full kitchen, a comfortable living area, a full washroom, and a cozy gas fireplace-ideal for an in-law suite or extended family. Major updates provide total peace of mind, including a brand-new furnace (2026), windows (2022), and roof (2019). Perfectly situated minutes from Highway 410, Brampton Civic Hospital, Trinity Common Mall, Blue Oak Park, Fernforest Public School, places of worship, and all key amenities.
- Property type
- Detached
- Style
- 2-Storey
- Heating
- Forced Air
- Air conditioning
- Central Air
- Basement
- Full, Finished, Separate Entrance
- Garage
- Attached
- Parking spaces
- 6
- Central vac
- Y
- Bedroom 3
- 3.35 × 3.05 m
- Family Room
- 5.33 × 3.35 m
- Primary Bedroom
- 5.64 × 4.88 m
- Living Room
- 5.18 × 2.74 m
- Bedroom 2
- 3.66 × 3.96 m
- Bedroom
- 3.96 × 2.9 m
- Bedroom 4
- 3.35 × 3.05 m
- Library
- 3.35 × 3.35 m
- Dining Room
- 3.96 × 2.74 m
- Bedroom 5
- 3.05 × 2.74 m
- Bedroom 2
- 3.96 × 2.9 m
Homsy found 5 things to know before you buy
What it's worthSign in to see the 5 things Homsy found about this home
What the current price, the competition and the listing signals mean before you make an offer.
The area
AreaUnavailablewalk to transit
Unavailablegrocery stores within 1 km
Unavailablepublic schools within 1 km
Unavailableparks within 1 km
Price & listing history
What it's worthSign in to see price & listing history
Previous listing activity, every price change and the sold history available to verified buyers.
Homsy estimate
What it's worthSign in to see the Homsy estimate
Homsy's estimated value and a suggested starting point, based on the market evidence available for this home.
Cost to own
CostKnown monthly carrying costs
$624 / month
Property tax$624
MortgageAdd your rate →
We don't assume a rate for you — enter the rate you've actually been quoted.
Sold nearby
What it's worthSign in to see what similar homes sold for
Compare sold prices against asking prices for relevant nearby homes and in this building.
Not quite right? Similar homes for sale
AlternativesView all similar homes →
Like this one? Tell Alex your number.
No pressure, no obligation — a call to talk it through.