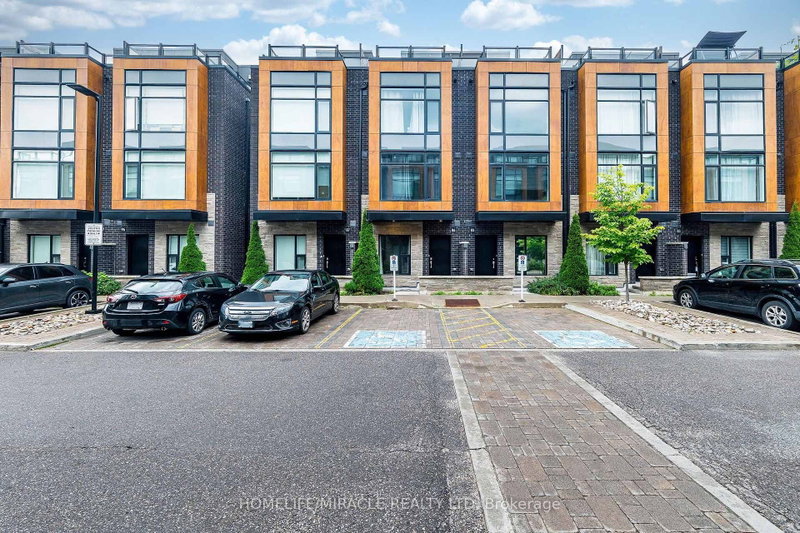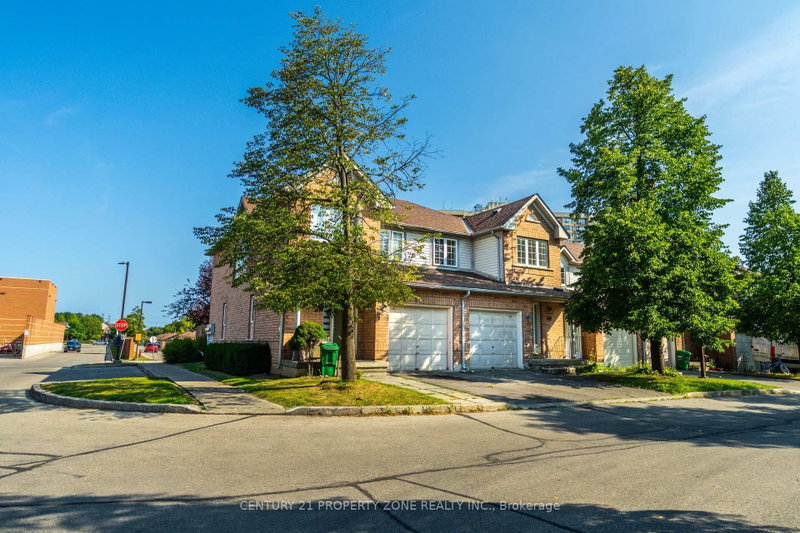
Listed : $3,000
5 days ago
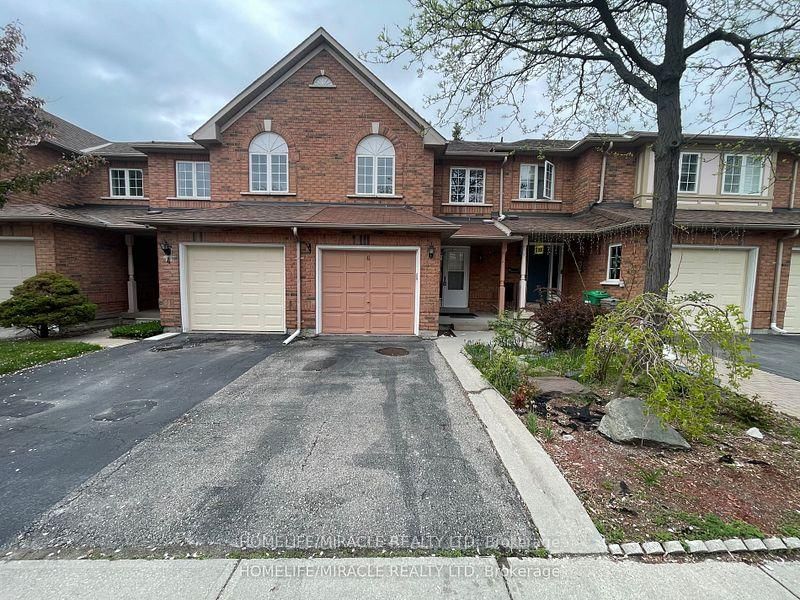
10 Cherrytree Drive, Brampton
3
3
1

Fletcher's Creek South, Brampton, ON L6W 4H4
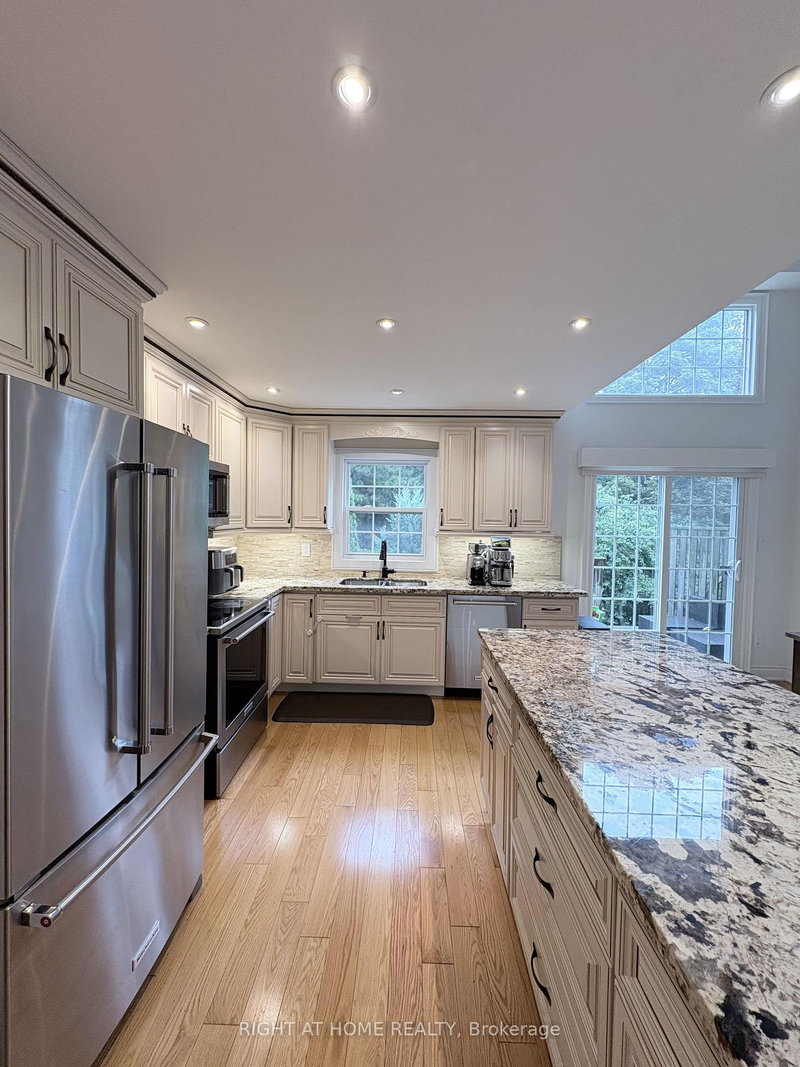
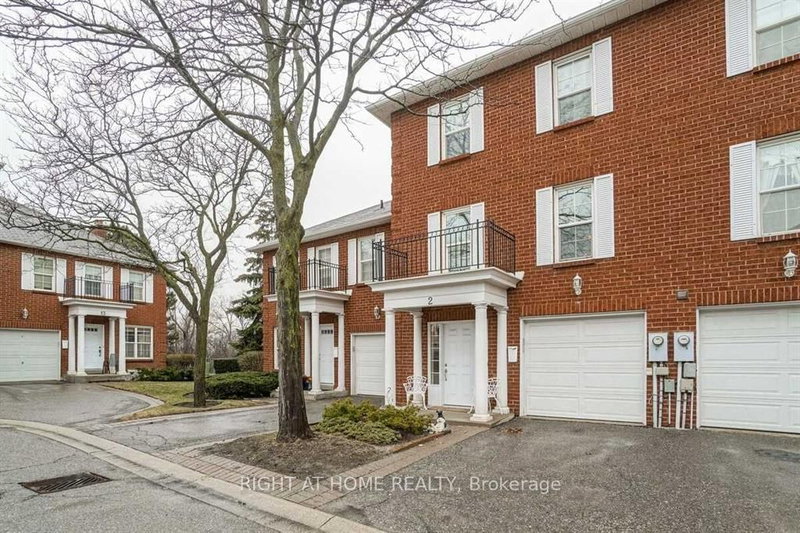
Welcome to 2 Stornwood Court, a rarely offered 1,900+ sq ft townhome backing onto a ravine in one of Brampton's most established condominium communities. No rear neighbours - just a walking trail and nature. Three bedrooms, 2.5 bathrooms, and two parking spaces including a private attached garage.Excellent finishes through all living spaces. New windows throughout, tall ceilings, stone countertop...
Saved in this browser only — notes are private to you and do not appear on your other devices.
| Room | Level | Size | Features |
|---|---|---|---|
| Living Room | Second | 5.58' × 3.34' | -- |
| Kitchen | Main | 5.58401' × 4.01' | -- |
| Dining Room | Main | 5.6' × 3.68' | -- |
| Bedroom 2 | Third | 5.12' × 3.04' | -- |
| Primary Bedroom | Third | 4.97' × 4.03' | -- |
| Bedroom 3 | Third | 3.88' × 2.43' | -- |
Sold prices, price changes, and listing history are available to signed-in members under real-estate board (VOW) rules.