
$3,25022 Pauline
4 bed•3 bath•2000-2500 sqft

NEW

Unit Upper - 22 Pauline Crescent
Fletcher's Meadow, Brampton, ON L7A 2V4
$3,250 /mo
4Bedrooms
3Bathrooms
2000-2500Sqft
2Parking
1 day ago2 days on marketMLS®: W13826390Lease
RentalFreehold
FurnishedUnfurnished
Parking4
Description
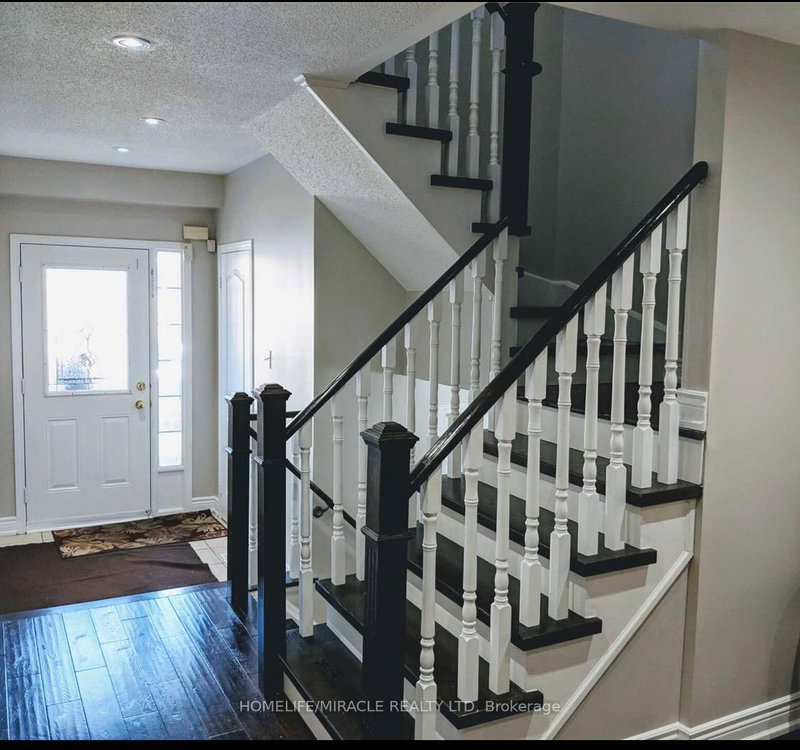
Spacious 4 Bed, 3 Bath, Detached property in a desirable neighbourhood. This Stunning detached house Features Good size CARPET FREE Bedrooms, 2 Garage and 2 driveway parking, Separate laundry, LED Pot lights through out main floor, Modern kitchen with Quartz counter top, backsplash, Eat-in kitchen, Master bedroom has spacious ensuite, Walk-in closet. Concrete walkway around the house. Large Balco...
My Notes
Saved in this browser only — sign in to keep your notes across devices.
I've toured this home
Property Details
Property TypeDetached
Style2-Storey
Size2000-2500 ft²
Days on Market2 days
MLS#W13826390
StatusActive
HeatingForced Air
A/CCentral Air
GarageAttached
Parking Spaces4
BasementApartment
Listed ByHOMELIFE/MIRACLE REALTY LTD
Room Details
| Room | Level | Size | Features |
|---|---|---|---|
| Family Room | Main | 5.49' × 3.5' | pot lights, fireplace |
| Living Room | Main | 3.66' × 3.5' | pot lights, window, crown moulding |
| Dining Room | Main | 3.66' × 3.2' | pot lights, window |
| Kitchen | Main | 5.18' × 3.35' | pantry, w/o to yard, eat-in kitchen |
| Bedroom 4 | Second | 3.35' × 2.97' | window, closet, hardwood floor |
| Bedroom 3 | Second | 3.65' × 2.89' | window, closet, hardwood floor |
| Bedroom 2 | Second | 4.27' × 3.2' | window, closet, hardwood floor |
| Primary Bedroom | Second | 5.02' × 3.66' | ensuite bath, walk-in closet(s), hardwood floor |
Bathrooms
1 bathroom on Second (4 pieces)
1 bathroom on Second (3 pieces)
1 bathroom on Main (2 pieces)
Unlock more property intelligence
Sold prices, price changes, and listing history are available to signed-in members under real-estate board (VOW) rules.
Sign in to view