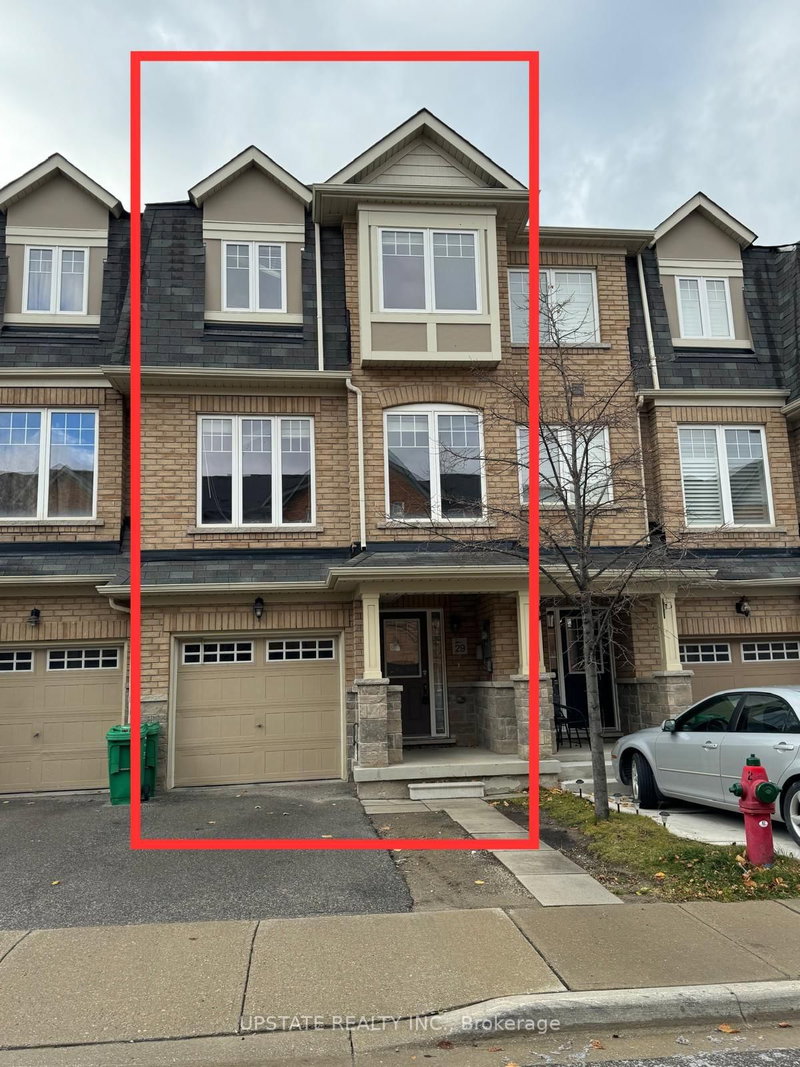
Listed : $2,900
2 days ago
52 Kayak Heights, Brampton
3
3
1


Heart Lake East, Brampton, ON L6Z 4W6
Overlooking Beautiful Turnberry Golf Course. Minutes To 410, Amenities, Shopping, Hospital & Transit. Pristinely Kept. This 3 Bed, 3 Bath Has Everything You And Your Family Need & More. Beautiful Open Concept Kitchen W/ Island And Dining Area, Overlooking Peaceful Park. Cozy Living Room W/ Extra Room For More Dining Space/Play Area. Upstairs 3 Generous Sized Bedrooms. Primary W/ Walk-In Closet, En...
Saved in this browser only — sign in to keep your notes across devices.
| Room | Level | Size | Features |
|---|---|---|---|
| Bedroom 3 | Upper | 2.69' × 2.78' | closet organizers, bay window |
| Dining Room | Main | 3.06' × 7.21' | Overlooks Backyard |
| Bedroom 2 | Upper | 3.41' × 2.43' | closet organizers, bay window |
| Family Room | Lower | 5.17' × 3.05' | W/O To Yard |
| Primary Bedroom | Upper | 3.61' × 4.08' | walk-in closet(s), ensuite bath, bay window |
| Kitchen | Main | 4.15' × 5.26' | eat-in kitchen, ceramic floor |
| Living Room | Main | 3.06' × 7.21' | bay window, overlooks dining |
Sold prices, price changes, and listing history are available to signed-in members under real-estate board (VOW) rules.