Listed : $1,069,000
Today
75 Watsonbrook Drive, Brampton
4
5
2


Sandringham-Wellington, Brampton, ON L6R 2W3
These are the listing’s recurring costs before any mortgage. Enter your own mortgage rate in the calculator below to estimate the monthly payment — we don’t assume a rate for you.
Excludes utilities, home insurance, repairs & upkeep, closing & financing-specific costs. Estimate only — not a loan offer or appraisal.
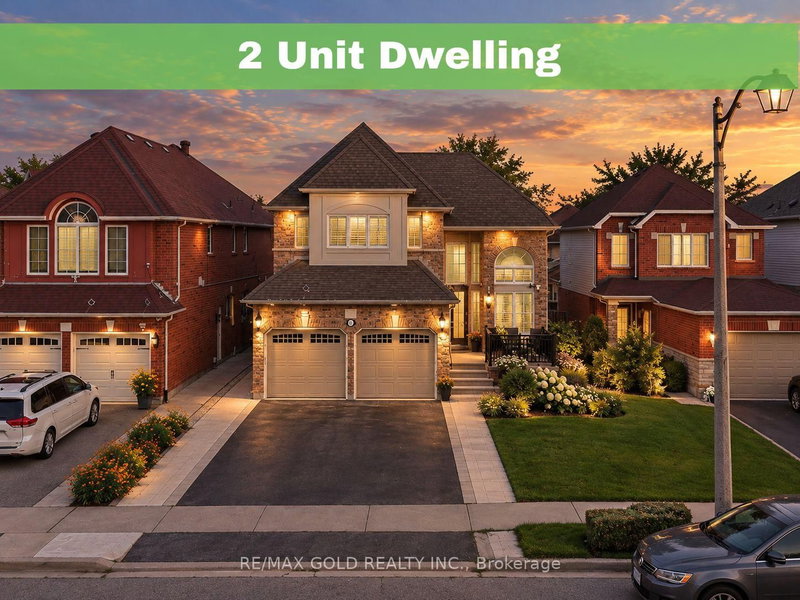
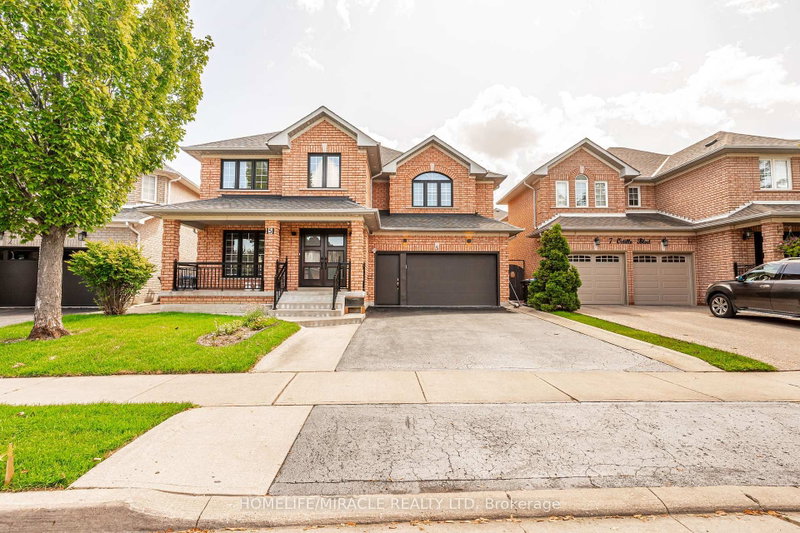
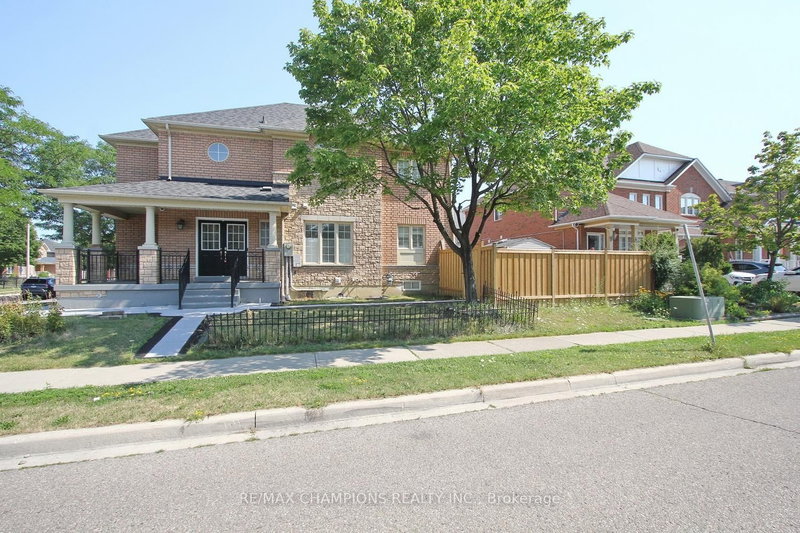
LOCATION LOCATION LOCATION, Beautiful Corner lot 4+2 Bedroom Detached Home In Highly Sought Out Neighbourhood, Freshly painted no carpet in the entire house , smooth ceiling, pot lights on main and hallway,4 car parking on the driveway, Sun-Drenched Open Concept 2 Story Living Rm & Dining Rm. Bright Kitchen W/Eat-In Breakfast, Upstairs You Will Find Master W/4Pc Ensuite & 3More Generous Size Bed...
Saved in this browser only — notes are private to you and do not appear on your other devices.
| Room | Level | Size | Features |
|---|---|---|---|
| Bedroom 4 | Second | 3.03' × 3.54' | laminate, window, closet |
| Bedroom | Basement | -- | Laminate |
| Bedroom 5 | Basement | -- | Laminate |
| Breakfast | Main | 3.35' × 3.03' | ceramic floor, open concept, pot lights |
| Family Room | Main | 3.65' × 4.75' | laminate, open concept, pot lights |
| Bedroom 3 | Second | 3.46' × 3.03' | laminate, window, large closet |
| Bedroom 2 | Second | 3.04' × 3.59' | laminate, large window, closet |
| Living Room | Main | 3.46' × 3.68' | parquet, sunken room, california shutters |
| Primary Bedroom | Second | 5.66' × 4.05' | laminate, 4 pc ensuite, walk-in closet(s) |
| Kitchen | Main | 3.35' × 3.03' | ceramic floor, open concept, stainless steel appl |
| Dining Room | Main | 3.65' × 3.34' | laminate, open concept, pot lights |
| Common Room | Basement | -- | Laminate |
Estimate only — not a mortgage quote, pre-approval or lending offer. Term, interest rate and down payment are assumptions you can adjust. The figure excludes CMHC/mortgage-default insurance, closing costs, utilities and other expenses, and does not reflect any specific lender. Confirm real numbers with a licensed mortgage professional.
* Source: Calculation formula is compiled by Homsy.ca. This is for educational use only.
Sold prices, price changes, and listing history are available to signed-in members under real-estate board (VOW) rules.