
$2,85028 Pauline
3 bed•3 bath•1500-2000 sqft

NEW
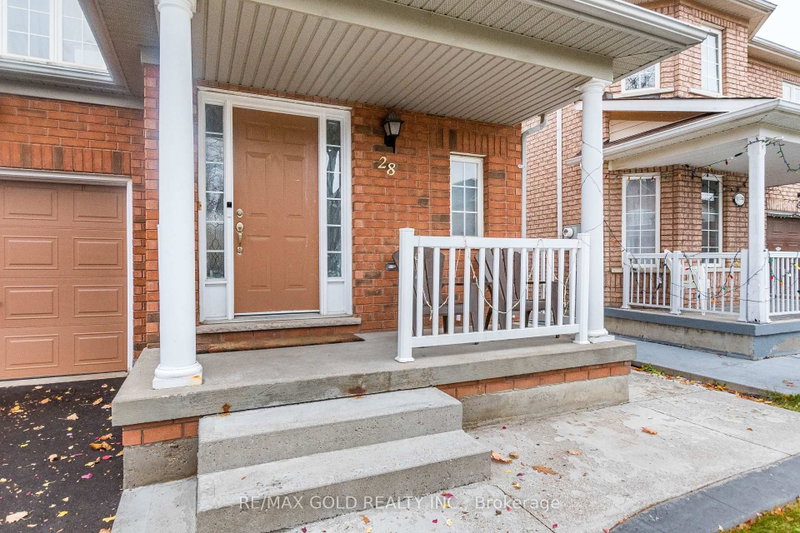

28 Pauline Crescent
Fletcher's Meadow, Brampton, ON L7A 2V4
$2,850 /mo
3Bedrooms
3Bathrooms
1500-2000Sqft
1Parking
Listed today1 day on marketLot 30 × 88.58 ftMLS®: W13821000Lease
RentalFreehold
FurnishedUnfurnished
Parking3
Description
Gorgeous, In One Of The Prime Locations & Family Orientated Neighborhood. 3 Bedroom Detached House With Separate Living And Family Room On Main Floor. Painted In Neutral Colours. Gorgeous Cozy Corner Gas Fireplace In Family Room. Huge Windows. Garden Patio Door, Walk-Out To Yard From Kitchen. Oak Cupboards & Oak Staircase. Upgraded Kitchen With Quartz Counter Tops, Backsplash, Stainless Steel Appl...
My Notes
Saved in this browser only — sign in to keep your notes across devices.
I've toured this home
Property Details
Property TypeDetached
Style2-Storey
Size1500-2000 ft²
Days on Market1 day
MLS#W13821000
StatusActive
HeatingForced Air
A/CCentral Air
GarageAttached
Parking Spaces3
BasementUnfinished
OccupancyTBD
Listed ByRE/MAX GOLD REALTY INC.
Room Details
| Room | Level | Size | Features |
|---|---|---|---|
| Kitchen | Main | 5.11' × 3.15' | ceramic floor, eat-in kitchen, open concept |
| Dining Room | Main | 6.01' × 3.41' | parquet, combined w/living, window |
| Living Room | Main | 6.01' × 3.41' | parquet, combined w/dining, window |
| Bedroom 2 | Second | 3.93' × 3.41' | broadloom, closet, window |
| Breakfast | Main | 5.11' × 3.15' | ceramic floor, w/o to garden, open concept |
| Family Room | Main | 5.31' × 3.61' | parquet, fireplace, window |
| Primary Bedroom | Second | 5.48' × 4.05' | broadloom, walk-in closet(s), 4 pc ensuite |
| Bedroom 3 | Second | 3.61' × 3.31' | broadloom, closet, window |
Bathrooms
1 bathroom on Main (2 pieces)
1 bathroom on Second (4 pieces)
1 bathroom on Second (4 pieces)
Unlock more property intelligence
Sold prices, price changes, and listing history are available to signed-in members under real-estate board (VOW) rules.
Sign in to view