
 ACTIVE

 See all 49 photos
ACTIVE · 60 days
$2,999,000See Homsy estimate →
4047 Countryside DriveToronto Gore Rural Estate, Brampton, ON L6P 0T4 · Sale · MLS® W13741590
4Bedrooms
3Bathrooms
3500-5000Sq ft
16Parking
$600–$857Per sq ft
About this home
The homeTaxes$12,333.27/yr
Price per sq ft$600–$857
PossessionTB
All listing details
- Description
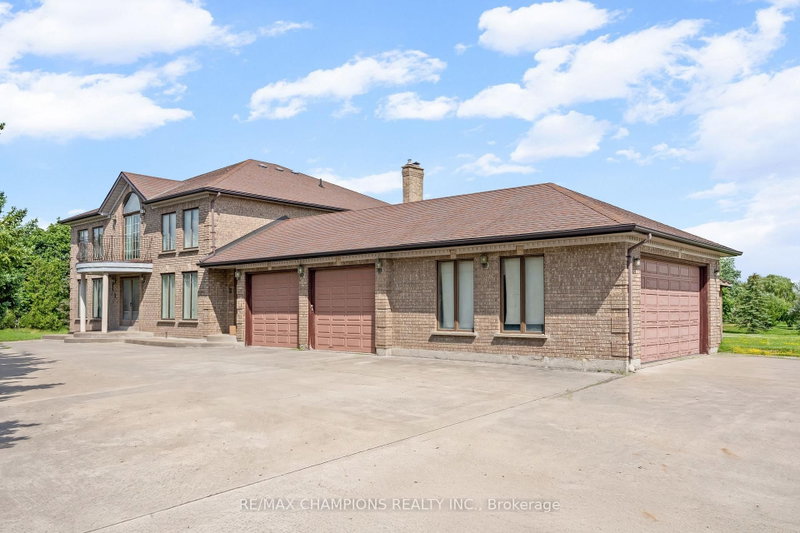
- Premium Location - Exceptional Investment Opportunity! Situated on a premium 2.05 acre estate lot, this approximately 4,000 sq. foot detached home offers spacious family living and outstanding future potential. Boasting a 400 amp electrical service, the impressive home features 4 generous bedrooms, a main-floor den, and an additional den on the second floor, either of which can be easily converted into a 5th or even 6th bedroom. Designed for both comfort and entertaining, the home includes formal living and dining rooms, a large family room, and a spacious family-sized kitchen. 3 full bathrooms round out the rest of the house (including a 6-piece ensuite in the primary bedroom). 4-car garage provides ample parking and storage, along with the massive circular driveway which offers extra parking space for 15 + vehicles. Separate walk-up basement allows direct access to the wide open backyard, and the front of the home is lined with mature evergreen trees for further privacy. This property also presents a rare future development opportunity. The adjacent corner property has already submitted an application for commercial development, highlighting the area's growth and long-term investment potential. Whether you're looking for a luxury estate, a land banking opportunity, or a property with future development prospects, this is a rare offering in a highly desirable and rapidly growing location. Some images have been digitally enhanced and virtually staged using AI to demonstrate the property's potential. Actual furnishings and decor are not included.
- Property type
- Detached
- Style
- 2-Storey
- Heating
- Forced Air
- Air conditioning
- Central Air
- Basement
- Separate Entrance, Unfinished, Walk-Up
- Garage
- Attached
- Parking spaces
- 16
- Central vac
- N
- Bedroom 2
- 4.15 × 4.0 m
- Primary Bedroom
- 6.15 × 4.0 m
- Bedroom 3
- 4.15 × 4.0 m
- Kitchen
- 7.9 × 5.1 m
- Family Room
- 5.6 × 4.0 m
- Breakfast
- 7.9 × 5.1 m
- Den
- 3.9 × 3.1 m
- Living Room
- 5.6 × 4.0 m
- Bedroom 4
- 4.0 × 3.35 m
Homsy found 5 things to know before you buy
What it's worthSign in to see the 5 things Homsy found about this home
What the current price, the competition and the listing signals mean before you make an offer.
The area
AreaUnavailablewalk to transit
Unavailablegrocery stores within 1 km
Unavailablepublic schools within 1 km
Unavailableparks within 1 km
Price & listing history
What it's worthSign in to see price & listing history
Previous listing activity, every price change and the sold history available to verified buyers.
Homsy estimate
What it's worthSign in to see the Homsy estimate
Homsy's estimated value and a suggested starting point, based on the market evidence available for this home.
Cost to own
CostKnown monthly carrying costs
$1,028 / month
Property tax$1,028
MortgageAdd your rate →
We don't assume a rate for you — enter the rate you've actually been quoted.
Sold nearby
What it's worthSign in to see what similar homes sold for
Compare sold prices against asking prices for relevant nearby homes and in this building.
Not quite right? Similar homes for sale
AlternativesView all similar homes →
Like this one? Tell Alex your number.
No pressure, no obligation — a call to talk it through.