Listed : $3,550
3 days ago
36 Denali Crescent, Brampton
4
3
1

Bram East, Brampton, ON L6P 1G9
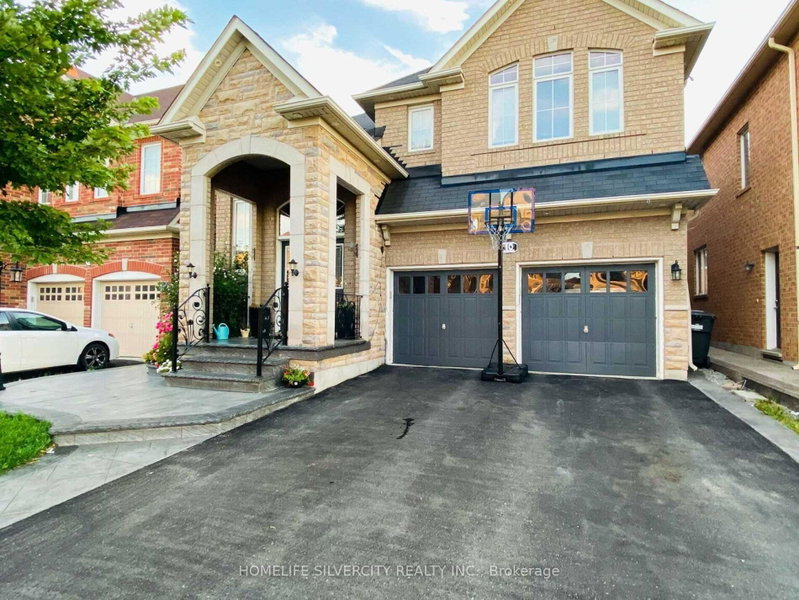
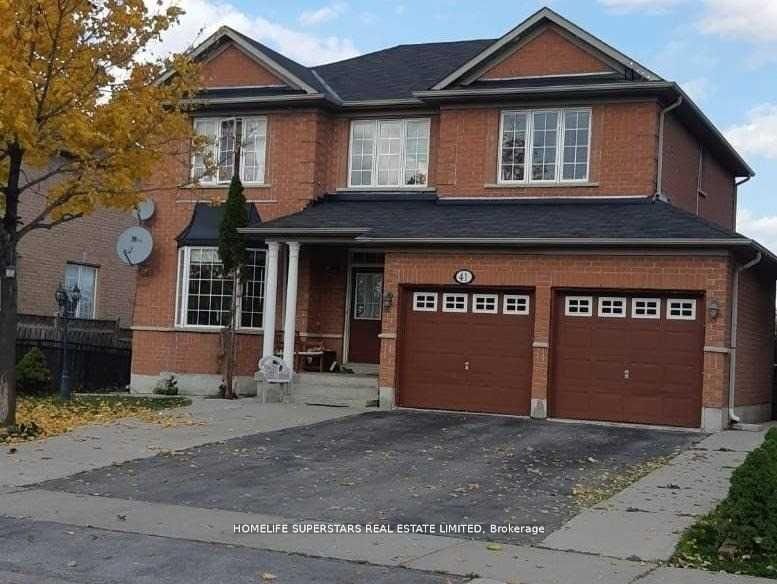
Beautifully Kept Detached House For Rent In Desirable Community Of Castlemore!!! Ravine Lot With Park Fronting, Amazing Layout & Finishes, Walking Distance To Multiple Plazas, Restaurants, Grocery, Pharmacy, Doctor, Religious Places, Great Schools Nearby, Close To Hwy 427. Great For Aaa Commuter!!! Fantastic Living Spaces, Great For Entertaining!
Saved in this browser only — notes are private to you and do not appear on your other devices.
| Room | Level | Size | Features |
|---|---|---|---|
| Dining Room | Main | 3.64' × 3.34' | Hardwood Floor |
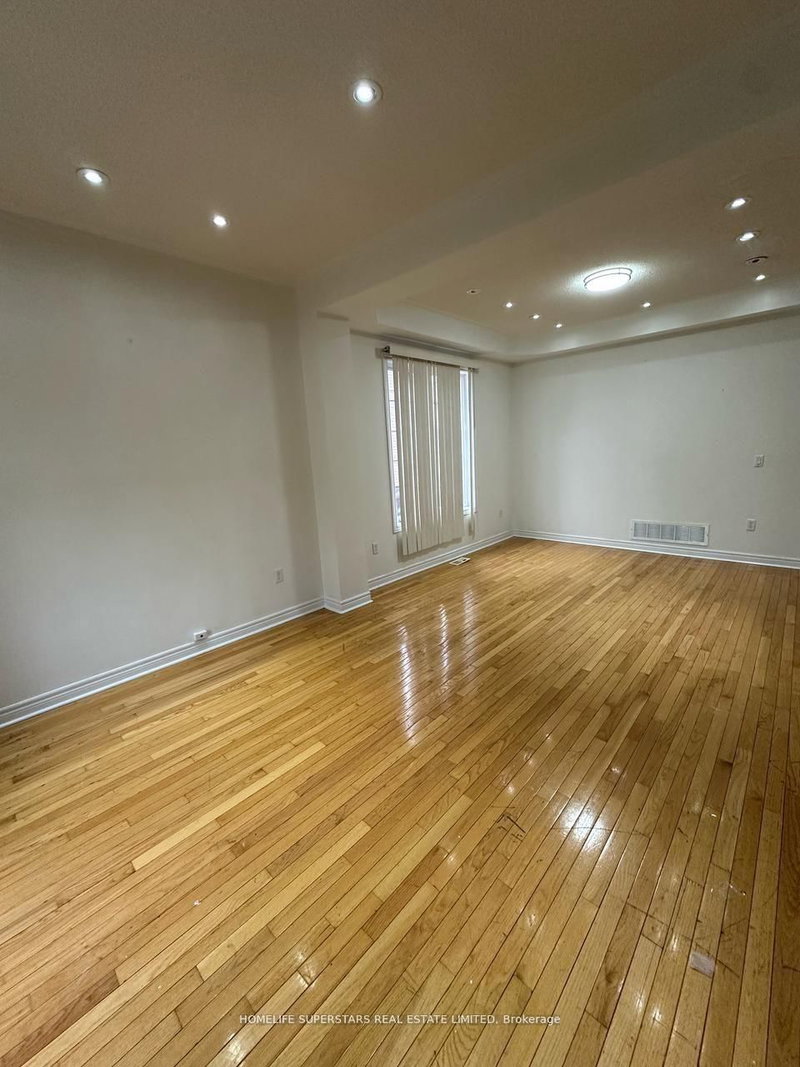
| Living Room | Main | 3.64' × 3.54' | hardwood floor, combined w/dining |
| Bedroom 2 | Second | 3.04' × 3.34' | Parquet |
| Bedroom 4 | Second | 3.04' × 3.34' | Parquet |
| Bedroom 3 | Second | 3.04' × 3.34' | Parquet |
| Family Room | Main | 5.16' × 3.04' | hardwood floor, fireplace |
| Breakfast | Main | 3.04' × 3.34' | ceramic floor, combined w/family |
| Kitchen | Main | 3.34' × 3.04' | ceramic floor, w/o to deck, side door |
| Bedroom | Second | 5.16' × 4.25' | Parquet |
Sold prices, price changes, and listing history are available to signed-in members under real-estate board (VOW) rules.