Listed : $7,000
7 days ago
44 Bellini Avenue, Brampton
4
6
3

Toronto Gore Rural Estate, Brampton, ON L6P 0V2
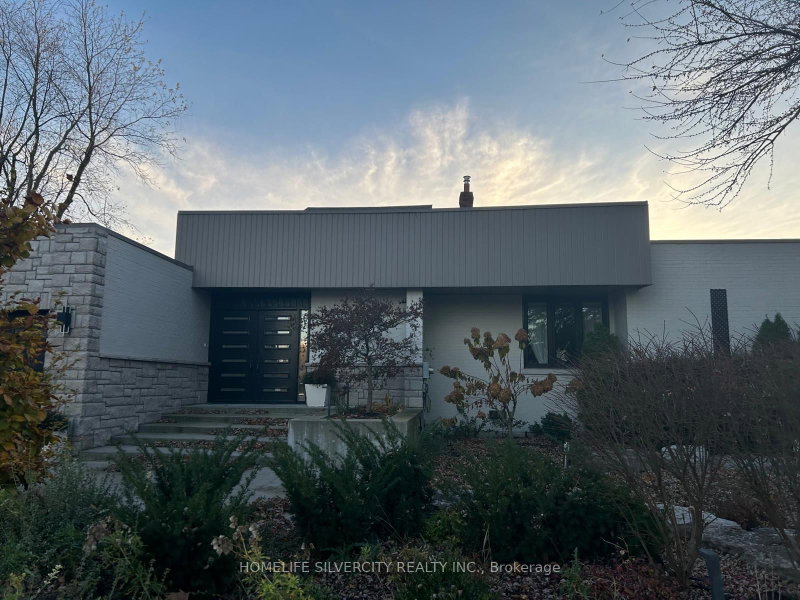
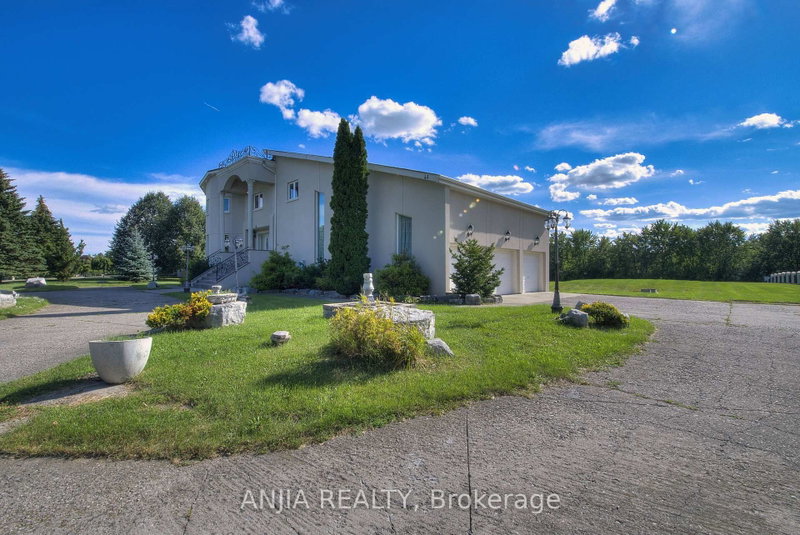
Welcome to this beautiful and spacious 4-bedroom, 4-bathroom home located at 7 Avatar Crescent in Brampton. This 3368 sq ft property boasts a highly functional layout perfect for family living. Each bedroom comes with its own ensuite bathroom for added convenience and privacy. The main level features a den/office, ideal for remote work or study, and an upgraded kitchen with sleek stainless steel a...
Saved in this browser only — notes are private to you and do not appear on your other devices.
| Room | Level | Size | Features |
|---|---|---|---|
| Primary Bedroom | Second | 5.8' × 4.82' | 5 pc ensuite, his and hers closets |
| Office | Main | 3.34' × 3.15' | hardwood floor, overlooks frontyard |
| Bedroom 4 | Second | 4.52' × 3.96' | 4 pc ensuite, double closet, broadloom |
| Bedroom 2 | Second | 3.67' × 3.35' | 3 pc ensuite, closet, broadloom |
| Family Room | Main | 5.16' × 4.59' | fireplace, overlooks backyard, hardwood floor |
| Bedroom 3 | Second | 3.83' × 3.92' | 4 pc ensuite, double closet, w/o to balcony |
| Kitchen | Main | 5.23' × 3.8' | Tile Floor |
| Dining Room | Main | 4.49' × 3.89' | -- |
Sold prices, price changes, and listing history are available to signed-in members under real-estate board (VOW) rules.