Listed : $1,500
Today
2 Plume Street, Brampton
1
1


Northwest Brampton, Brampton, ON L6V 3N5
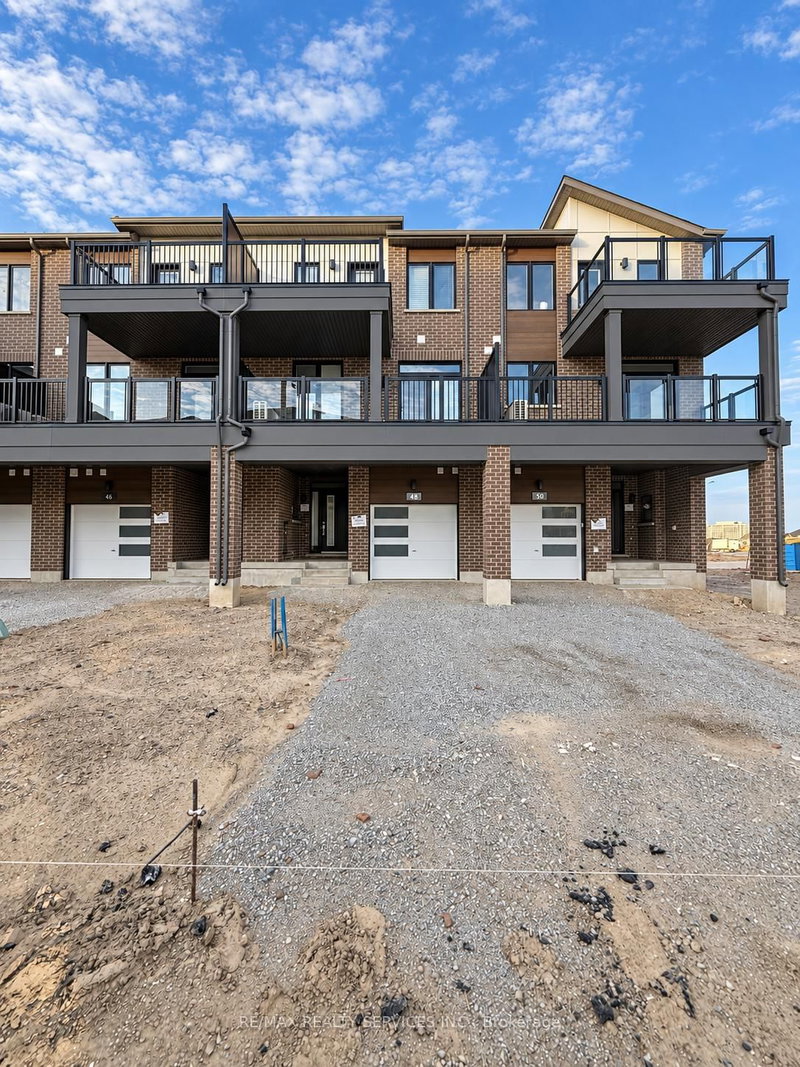
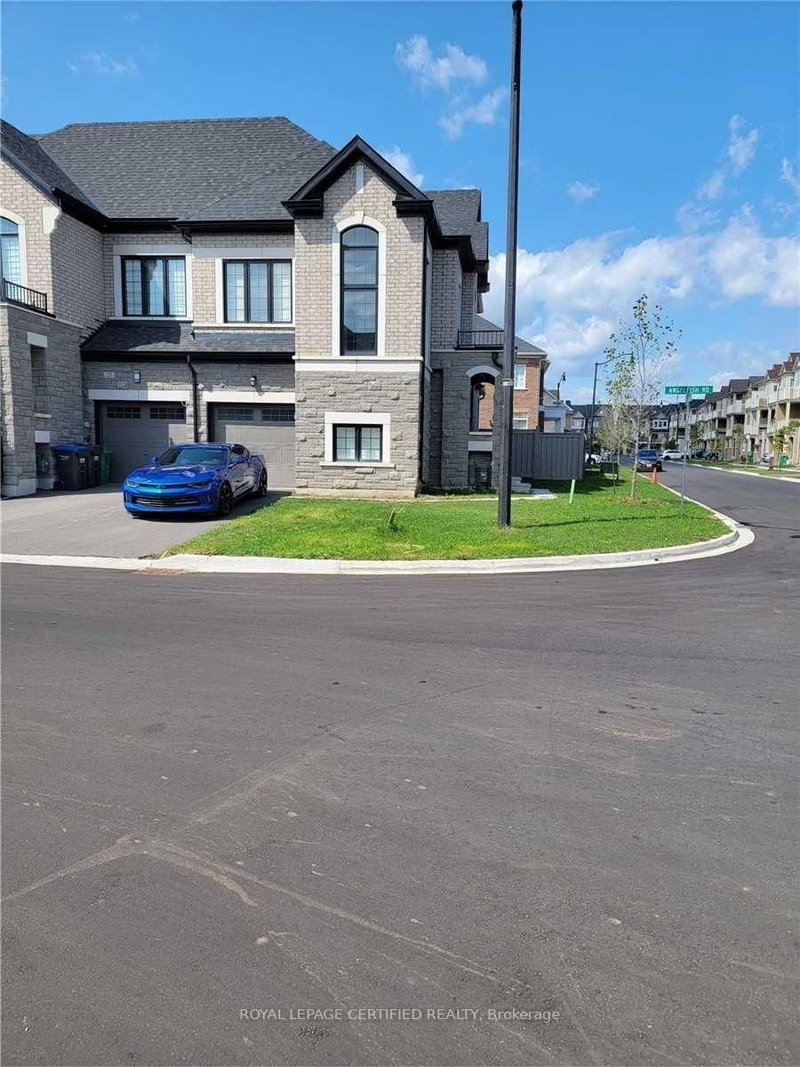
Welcome to this brand-new, never-lived-in basement unit in Caivan's sought-after Arbor West community in Brampton. Be the first to enjoy this pristine, modern and move-in-ready space, thoughtfully designed to offer comfort, privacy, and convenience. The unit features a bright and functional layout with spacious living areas, modern finishes, and plenty of natural light. Enjoy a comfortable living ...
Saved in this browser only — sign in to keep your notes across devices.
| Room | Level | Size | Features |
|---|---|---|---|
| Primary Bedroom | Third | 4.03' × 4.14' | walk-in closet(s), 4 pc ensuite, w/o to balcony |
| Bedroom | Third | 2.74' × 3.04' | closet, window, broadloom |
| Dining Room | Basement | 3.35' × 4.08' | hardwood floor, w/o to balcony, open concept |
| Bedroom | Third | 2.87' × 3.04' | closet, window, broadloom |
| Great Room | Second | 5.71' × 3.65' | hardwood floor, 2 pc ensuite, window |
| Kitchen | Second | 2.36' × 4.03' | ceramic floor, granite counters, centre island |
Sold prices, price changes, and listing history are available to signed-in members under real-estate board (VOW) rules.