
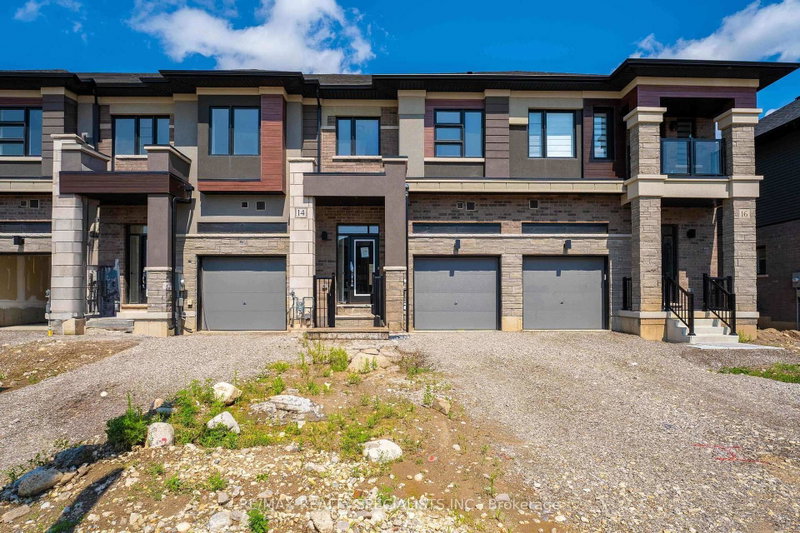
Listed : $2,350
24 days ago
14 Dennis Avenue, Brantford
3
3
1


Brantford, ON N3T 0Y7
Experience contemporary living at its finest in this brand-new, never-lived-in corner freehold townhouse nestled in Brantford's prestigious Sienna Woods West community, offering 3 spacious bedrooms and 2.5 stylish bathrooms on a premium walk-out ravine lot that backs directly onto lush green space for ultimate privacy and serenity. The bright open-concept design captivates with 9-foot ceilings, ex...
Saved in this browser only — notes are private to you and do not appear on your other devices.
| Room | Level | Size | Features |
|---|---|---|---|
| Bedroom 2 | Upper | -- | large window, closet |
| Primary Bedroom | Upper | -- | his and hers closets, large window, 4 pc ensuite |
| Kitchen | Main | -- | tile floor, overlooks backyard, stainless steel appl |
| Living Room | Main | -- | combined w/dining, large window, open concept |
| Dining Room | Main | -- | combined w/living, open concept |
| Breakfast | Main | -- | combined w/kitchen, tile floor, w/o to patio |
| Bedroom 3 | Upper | -- | large window, closet |
Sold prices, price changes, and listing history are available to signed-in members under real-estate board (VOW) rules.

