

Listed : $2,800
1 day ago
9 Copeman Avenue, Brantford
4
3
1

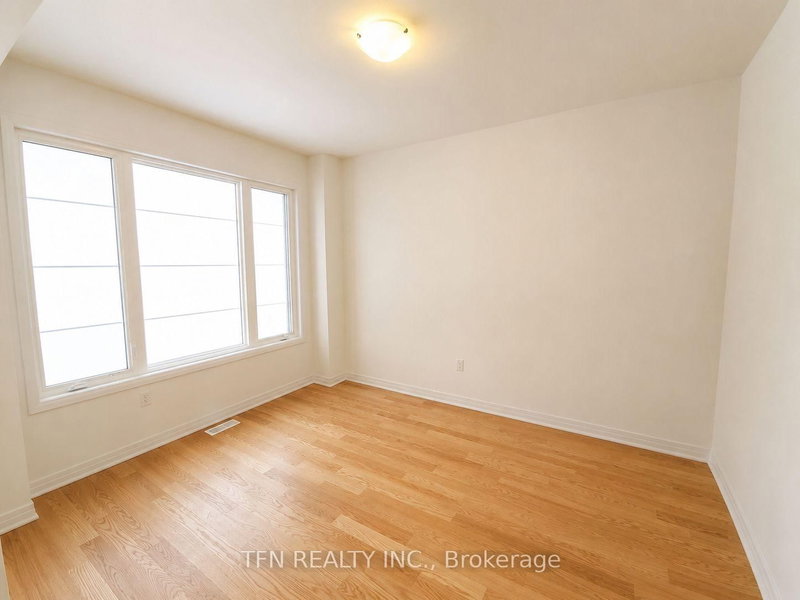
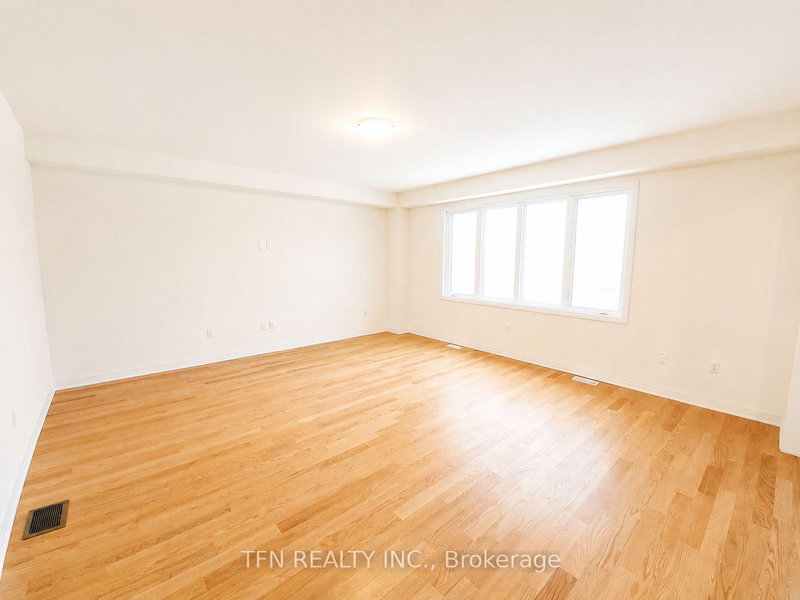
Brantford, ON N3T 0K8
Stunning 4 bedroom detached home by Empire Communities on a premium 42' lot backing onto greenspace in the highly sought-after Wyndfield community of Brantford. Offering approximately 3,100 sq. ft. of living space with over $30,000 in premium upgrades, this spacious home is ideal for families seeking comfort, privacy, and convenience.The main floor features 9 ft ceilings, hardwood floors, an upgra...
Saved in this browser only — sign in to keep your notes across devices.
| Room | Level | Size | Features |
|---|---|---|---|
| Den | Main | 3.84' × 3.05' | -- |
| Bedroom 4 | Second | 3.66' × 3.35' | 4 pc ensuite, walk-in closet(s), vinyl floor |
| Kitchen | Main | 4.66' × 2.62' | tile floor, backsplash, stainless steel appl |
| Bedroom 2 | Second | 3.96' × 3.41' | 4 pc ensuite, walk-in closet(s), vinyl floor |
| Primary Bedroom | Second | 5.67' × 4.75' | 5 pc ensuite, walk-in closet(s), vinyl floor |
| Bedroom | Main | 3.96' × 3.35' | hardwood floor, double doors |
| Great Room | Main | 549.0' × 5.18' | Hardwood Floor |
| Bedroom 3 | Second | 3.84' × 3.35' | 4 pc ensuite, walk-in closet(s), vinyl floor |
| Breakfast | Main | 4.66' × 3.05' | tile floor, w/o to yard |
Sold prices, price changes, and listing history are available to signed-in members under real-estate board (VOW) rules.

