

Listed : $529,900
2026-06-10
12 Brunswick Street, Brantford
3
1

Brantford, ON N3T 0E9
These are the listing’s recurring costs before any mortgage. Enter your own mortgage rate in the calculator below to estimate the monthly payment — we don’t assume a rate for you.
Excludes utilities, home insurance, repairs & upkeep, closing & financing-specific costs. Estimate only — not a loan offer or appraisal.
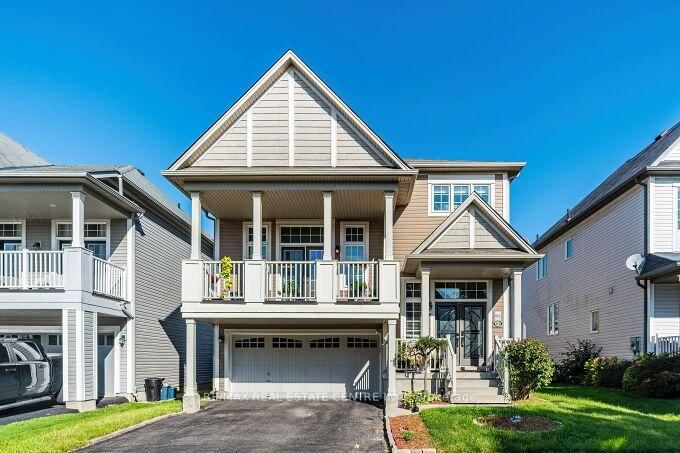
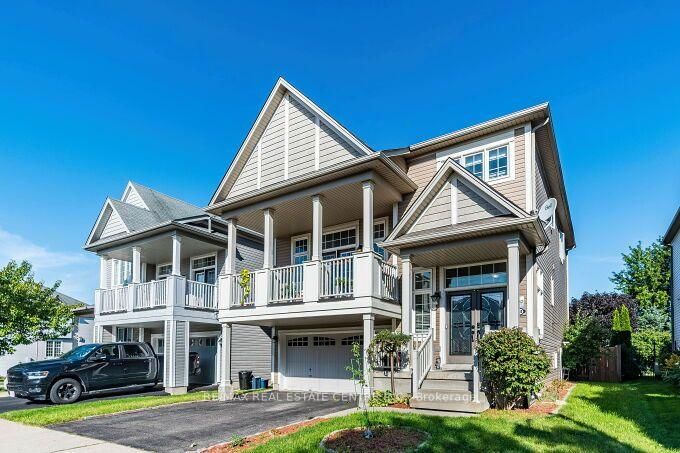
Stunning Immaculate Detached 3+2 Bedrooms, 3.5 Bathrooms Detached Double Car Garage House in the Heart of Brantford, With A Finished Legal Basement, with Approx $120,.000.00 in recent Upgrades. Family Friendly Neighbourhood, Fully Fenced Back Yard With New Fence Gates, Shed, Garden Beds, New huge Patio with Gazebo, New Double Front Doors, New Samsung Washer and Dryer, New Dishwasher, Gas Stove wi...
Saved in this browser only — notes are private to you and do not appear on your other devices.
| Room | Level | Size | Features |
|---|---|---|---|
| Lower | 2.0' × 1.1' | 3 pc bath, tile floor | |
| Bedroom 2 | Second | 3.32' × 3.14' | broadloom, closet |
| Bedroom 4 | Basement | 4.75' × 2.86' | laminate, window |
| Living Room | Ground | 4.75' × 3.36' | wood, picture window, open concept |
| Bathroom | Second | 2.5' × 1.2' | 4 pc bath, tile floor |
| Bedroom 2 | Second | 3.28' × 2.87' | broadloom, closet, window |
| Bedroom | Second | 3.75' × 5.09' | 4 pc bath, broadloom, walk-in closet(s) |
| Kitchen | Ground | 5.02' × 5.33' | combined w/dining, centre island, stainless steel appl |
| Bathroom | Second | 2.5' × 1.5' | 4 pc ensuite, window, tile floor |
| Bedroom 3 | Second | 3.29' × 2.86' | broadloom, closet |
| Dining Room | Ground | 5.02' × 5.33' | combined w/kitchen, ceramic floor, w/o to patio |
| Other | In Between | 5.31' × 2.25' | w/o to balcony, wood |
| Study | Lower | 2.98' × 2.5' | wood, window |
| Kitchen | Main | 5.0' × 2.75' | ceramic floor, stainless steel appl, window |
| Bedroom 4 | Lower | 4.7' × 2.87' | wood, window, closet |
| Family Room | In Between | 5.45' × 6.24' | w/o to deck, separate room |
| Bedroom 3 | Second | 3.13' × 3.05' | broadloom, closet, window |
| Study | Basement | 3.1' × 3.05' | laminate, window |
| Bathroom | Main | 1.5' × 1.0' | 2 pc bath, window, ceramic floor |
| Bathroom | Basement | -- | 4 Pc Bath |
| Family Room | In Between | 6.25' × 5.39' | wood, cathedral ceiling(s), w/o to balcony |
| Bedroom 5 | Lower | 3.81' × 2.98' | wood, window |
| Dining Room | Main | 4.75' × 3.36' | wood, window |
| Breakfast | Main | 5.01' × 2.55' | w/o to deck, tile floor, combined w/kitchen |
| Foyer | Main | 3.22' × 2.08' | access to garage, window, closet |
| Other | Main | 7.52' × 4.93' | w/o to deck, w/o to garden |
| Primary Bedroom | Second | 5.08' × 3.97' | 4 pc ensuite, walk-in closet(s), window |
| Sitting | Basement | -- | Laminate |
| Laundry | Lower | 2.92' × 1.08' | laundry sink, ceramic floor |
Estimate only — not a mortgage quote, pre-approval or lending offer. Term, interest rate and down payment are assumptions you can adjust. The figure excludes CMHC/mortgage-default insurance, closing costs, utilities and other expenses, and does not reflect any specific lender. Confirm real numbers with a licensed mortgage professional.
* Source: Calculation formula is compiled by Homsy.ca. This is for educational use only.
Sold prices, price changes, and listing history are available to signed-in members under real-estate board (VOW) rules.

