
 PRICE CHANGE
 See all 47 photos
PRICE CHANGE · 56 days
$1,050,000See Homsy estimate →
1141 Lockhart RoadBrant, Burlington, ON L7S 1G8 · Sale · MLS® W13763890
2+2Bedrooms
3Bathrooms
1100-1500Sq ft
6Parking
$700–$955Per sq ft
About this home
The homeTaxes$6,223.67/yr
Price per sq ft$700–$955
PossessionFlexible
All listing details
- Description
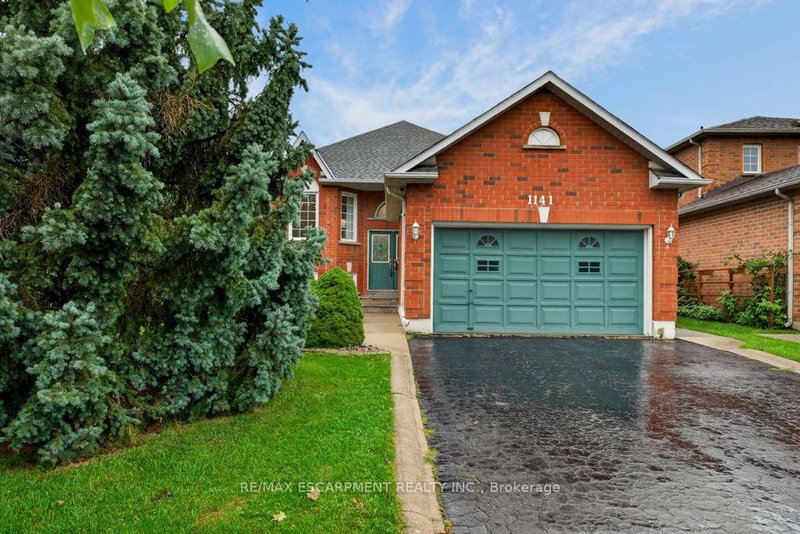
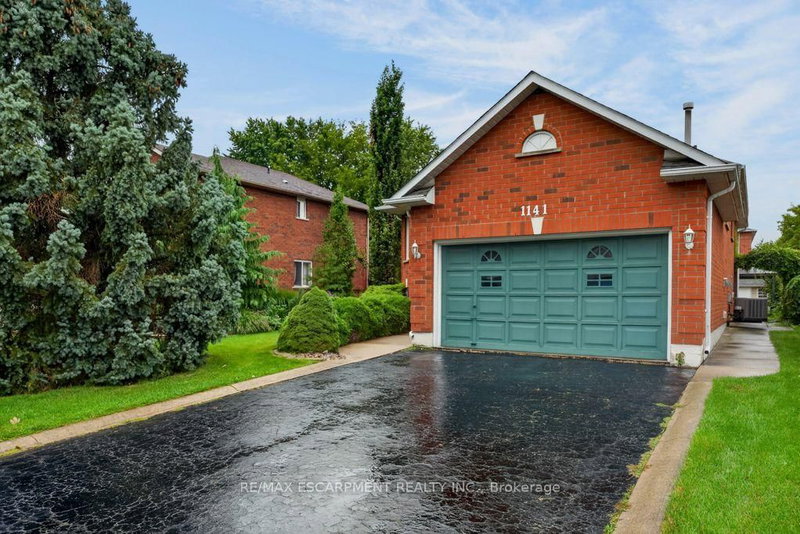
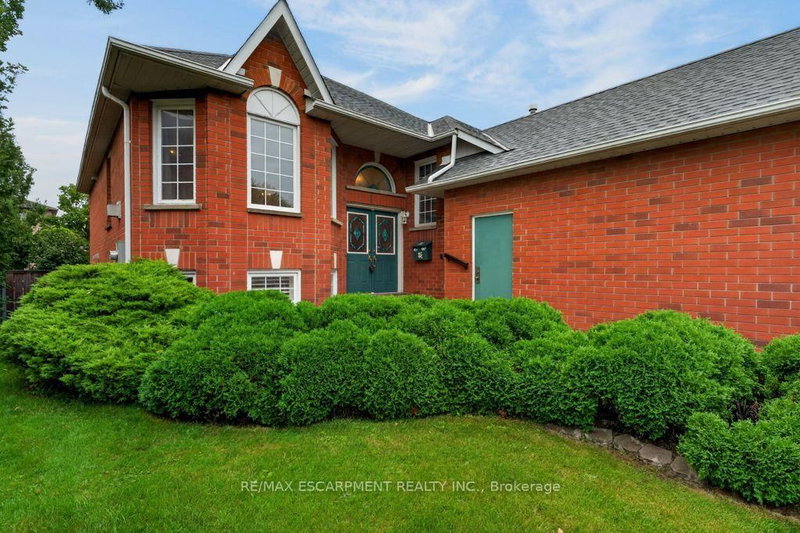
- Welcome to 1141 Lockhart Road, a spacious and versatile 2 plus 2 bedroom raised bungalow offering the perfect blend of comfortable family living and multigenerational flexibility. Featuring a double-car garage, thoughtful living spaces, and generous outdoor areas, this home is designed to accommodate a variety of lifestyles. The main level features a bright and inviting living room with hardwood floors and a cozy gas fireplace, creating a warm and welcoming space for relaxing or entertaining. The separate dining room, also finished with hardwood flooring, provides an ideal setting for family meals and special occasions. The well-appointed kitchen offers a convenient breakfast bar and a dedicated breakfast area, with a walkout leading to a spacious upper-level deck - perfect for morning coffee, summer dining, and entertaining guests. The outdoor living continues at ground level with a great patio and pergola, creating a private and inviting space to enjoy the outdoors. The main living area is complete with two bedrooms and two bathrooms, providing comfortable accommodations for the primary household. The lower level adds versatility with two additional bedrooms, a full bathroom, family room with gas fireplace and a second kitchen. This space offers excellent potential for an in-law suite or multigenerational living arrangement, providing family members with added privacy and independence while remaining connected under one roof. This home is a wonderful opportunity for families looking for space, functionality, and the flexibility to grow together. The neighbourhood offers access to many of the amenities that make Burlington such a desirable place to call home, such as shopping, restaurants, parks, recreation and schools. The city's downtown and lakefront are just a short walk away, offering access to scenic parks, great restaurants, bars and shops. The location also offers convenient access to highways, GO Transit and Burlington Transit.
- Property type
- Detached
- Style
- Bungalow-Raised
- Heating
- Forced Air
- Air conditioning
- Central Air
- Basement
- Full, Finished
- Garage
- Attached
- Parking spaces
- 6
- Central vac
- N
- Primary Bedroom
- 4.33 × 4.34 m
- Bathroom
- 3.28 × 1.68 m
- Living Room
- 3.44 × 5.93 m
- Bathroom
- 3.04 × 1.58 m
- Dining Room
- 4.14 × 3.41 m
- Kitchen
- 4.1 × 2.93 m
- Bedroom 2
- 4.13 × 2.83 m
- Bedroom 3
- 5.36 × 3.65 m
- Bedroom 4
- 2.42 × 4.53 m
- Breakfast
- 3.42 × 2.81 m
- Laundry
- 4.03 × 3.92 m
- Kitchen
- 3.42 × 3.1 m
- Family Room
- 3.32 × 5.96 m
- Bathroom
- 1.84 × 3.02 m
Homsy found 5 things to know before you buy
What it's worthSign in to see the 5 things Homsy found about this home
What the current price, the competition and the listing signals mean before you make an offer.
The area
AreaUnavailablewalk to transit
Unavailablegrocery stores within 1 km
Unavailablepublic schools within 1 km
Unavailableparks within 1 km
Price & listing history
What it's worthSign in to see price & listing history
Previous listing activity, every price change and the sold history available to verified buyers.
Homsy estimate
What it's worthSign in to see the Homsy estimate
Homsy's estimated value and a suggested starting point, based on the market evidence available for this home.
Cost to own
CostKnown monthly carrying costs
$519 / month
Property tax$519
MortgageAdd your rate →
We don't assume a rate for you — enter the rate you've actually been quoted.
Sold nearby
What it's worthSign in to see what similar homes sold for
Compare sold prices against asking prices for relevant nearby homes and in this building.
Not quite right? Similar homes for sale
AlternativesView all similar homes →
Like this one? Tell Alex your number.
No pressure, no obligation — a call to talk it through.