
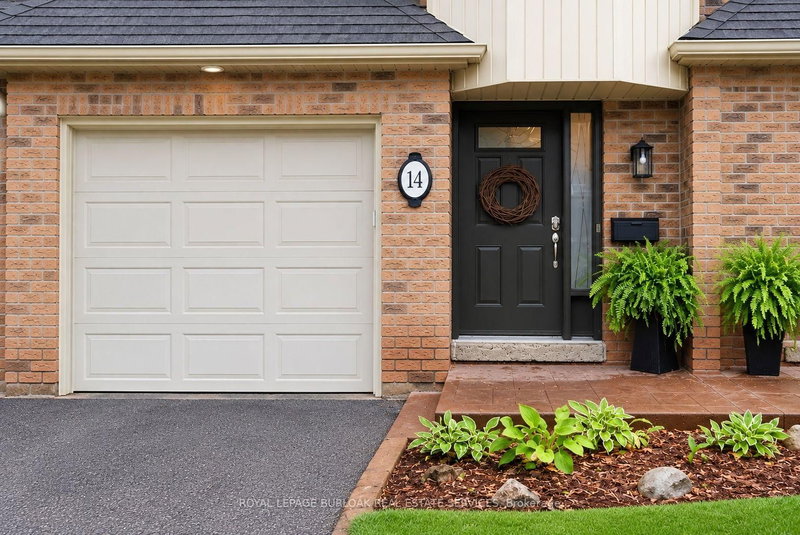
 ACTIVENorth exposure
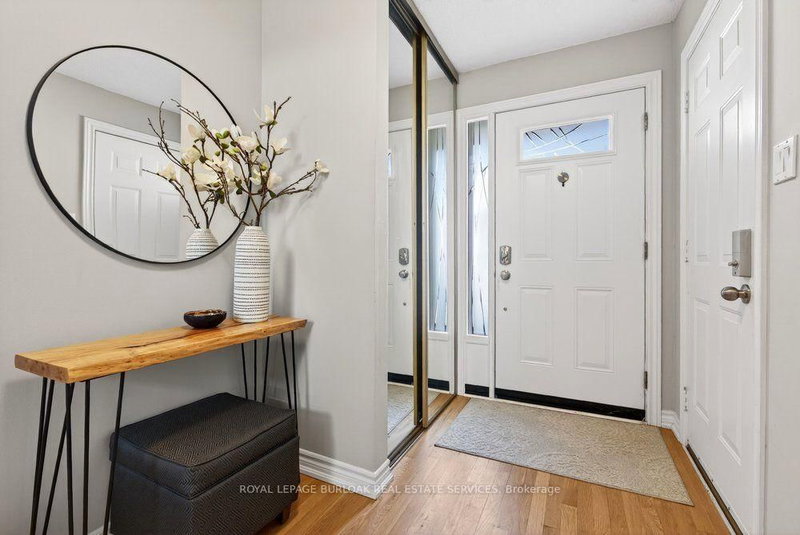
 See all 35 photos
ACTIVE · 51 days
$874,999See Homsy estimate →
Unit 14 – 1351 Ontario StreetBrant, Burlington, ON L7S 1E9 · Sale · MLS® W13773282
3Bedrooms
2Bathrooms
1200-1399Sq ft
2Parking
$625–$729Per sq ft
About this home
The homeMaintenance$523.66/mo
Taxes$4,477/yr
Price per sq ft$625–$729
ExposureNorth
LockerNone
Possession30-60 days
PetsYes-with Restrictions
All listing details
- Description
- Tucked into one of Burlington's desirable downtown neighbourhoods, this stylish 2 + 1 bedroom townhome delivers the perfect blend of comfort, convenience & lifestyle just steps to Spencer Smith Park, the waterfront, shops, cafés, restaurants, schools & trails. Bright open concept living & dining space features vaulted ceilings, oversized patio doors, transom windows & abundant natural light, creating an airy modern feel throughout. The electric fireplace adds warmth & character while the kitchen showcases quartz countertops, stone backsplash, pantry, peninsula seating & a cozy breakfast nook ideal for morning coffee. Light hardwood floors, staircase with iron spindles & thoughtful finishes elevate every space. Upstairs, features a spacious primary retreat with a walk-in closet, second bedroom, and an updated 4 piece main bath with soaker tub, separate shower & marble top vanity. Convenient bedroom level laundry enhances everyday living. Finished basement area is great for a rec room/bedroom, gym or office. Enjoy summer evenings in the private fenced garden patio backing onto green space. Inside garage entry & coded keyless locks. Move in ready.
- Property type
- Condo Townhouse
- Maintenance includes
- Parking
- Style
- Multi-Level
- Heating
- Forced Air
- Air conditioning
- Central Air
- Basement
- Partial Basement, Finished
- Garage
- Attached
- Parking spaces
- 2
- Central vac
- Y
- Amenities
- BBQs Allowed, Visitor Parking
- Primary Bedroom
- 5.12 × 3.52 m
- Living Room
- 5.13 × 3.68 m
- Bathroom
- 0.0 × 0.0 m
- Dining Room
- 3.04 × 3.11 m
- Kitchen
- 3.09 × 3.02 m
- Breakfast
- 2.04 × 2.59 m
- Utility Room
- 0.0 × 0.0 m
- Bedroom 2
- 2.5 × 3.31 m
- Bathroom
- 0.0 × 0.0 m
- Laundry
- 0.0 × 0.0 m
- Bedroom
- 4.14 × 3.57 m
Homsy found 5 things to know before you buy
What it's worthSign in to see the 5 things Homsy found about this home
What the current price, the competition and the listing signals mean before you make an offer.
The area
AreaUnavailablewalk to transit
Unavailablegrocery stores within 1 km
Unavailablepublic schools within 1 km
Unavailableparks within 1 km
Price & listing history
What it's worthSign in to see price & listing history
Previous listing activity, every price change and the sold history available to verified buyers.
Homsy estimate
What it's worthSign in to see the Homsy estimate
Homsy's estimated value and a suggested starting point, based on the market evidence available for this home.
Cost to own
CostKnown monthly carrying costs
$897 / month
Maintenance$524
Property tax$373
MortgageAdd your rate →
We don't assume a rate for you — enter the rate you've actually been quoted.
Sold nearby
What it's worthSign in to see what similar homes sold for
Compare sold prices against asking prices for relevant nearby homes and in this building.
Not quite right? Similar homes for sale
AlternativesView all similar homes →
Like this one? Tell Alex your number.
No pressure, no obligation — a call to talk it through.