
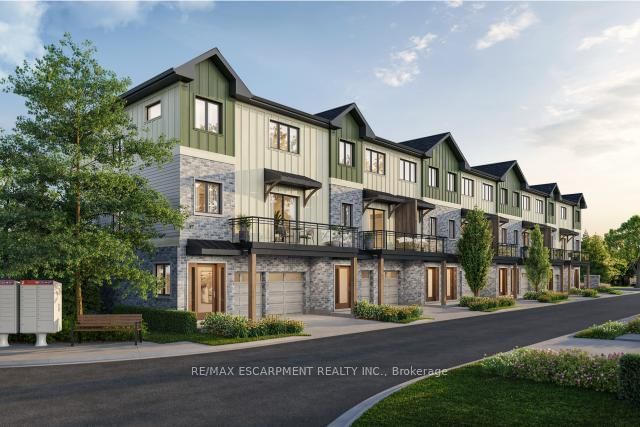
 EXTENSIONWest exposure

 See all 6 photos
EXTENSION · 200 days
$915,000See Homsy estimate →
Unit 5 – 2170 GHENT AvenueBrant, Burlington, ON L7R 1Y6 · Sale · MLS® W13015776
3Bedrooms
3Bathrooms
1600-1799Sq ft
2Parking
$509–$572Per sq ft
About this home
The homeMaintenance$229.44/mo
Price per sq ft$509–$572
ExposureWest
LockerNone
PossessionSPRING 2027
PetsYes-with Restrictions
All listing details
- Description
- Tucked into one of Burlington's most established and sought-after neighbourhoods, The Ghent Collective is an exclusive release of contemporary townhomes designed for those who appreciate style, substance, and a sense of place. This intimate enclave blends striking modern architecture with the charm of a mature, tree-lined community-putting you steps from everyday conveniences while offering a refined, private retreat to call home. Inside, every residence is a statement in thoughtful design. Soaring 9-foot ceilings on all levels (excluding the basement) enhance the sense of space and light, creating an airy, elevated feel throughout. Curated décor packages bring together warm minimalism and organic textures, with soft, inviting palettes, natural materials and elegant finishes that create a space that feels both elevated and effortlessly livable. Think clean lines softened by cozy layers-where modern living meets true comfort. This home reflects a commitment to quality craftsmanship, functional design, and long-term value. With Tarion Warranty protection included, you can invest with confidence knowing your home is built to last. Designed to enhance everyday living, these multi-level townhomes maximize natural light, flow and functionality. Spacious balconies and private terraces extend your living space outdoors, while private garages and professionally landscaped surroundings complete the lifestyle. RSA.
- Property type
- Condo Townhouse
- Maintenance includes
- Parking
- Style
- 3-Storey
- Heating
- Forced Air
- Air conditioning
- Central Air
- Basement
- Full, Unfinished
- Garage
- Attached
- Parking spaces
- 2
- Central vac
- N
- Amenities
- BBQs Allowed, Visitor Parking
- Living Room
- 4.88 × 3.3 m
- Recreation
- 6.05 × 2.06 m
- Bedroom
- 3.12 × 3.51 m
- Dining Room
- 3.84 × 2.46 m
- Foyer
- 0.0 × 0.0 m
- Kitchen
- 4.37 × 4.62 m
- Office
- 2.08 × 2.34 m
- Bedroom
- 2.82 × 3.76 m
- Primary Bedroom
- 3.66 × 3.3 m
Homsy found 5 things to know before you buy
What it's worthSign in to see the 5 things Homsy found about this home
What the current price, the competition and the listing signals mean before you make an offer.
The area
AreaUnavailablewalk to transit
Unavailablegrocery stores within 1 km
Unavailablepublic schools within 1 km
Unavailableparks within 1 km
Price & listing history
What it's worthSign in to see price & listing history
Previous listing activity, every price change and the sold history available to verified buyers.
Homsy estimate
What it's worthSign in to see the Homsy estimate
Homsy's estimated value and a suggested starting point, based on the market evidence available for this home.
Cost to own
CostKnown monthly carrying costs
$229 / month
Maintenance$229
MortgageAdd your rate →
We don't assume a rate for you — enter the rate you've actually been quoted.
Sold nearby
What it's worthSign in to see what similar homes sold for
Compare sold prices against asking prices for relevant nearby homes and in this building.
Not quite right? Similar homes for sale
AlternativesView all similar homes →
Like this one? Tell Alex your number.
No pressure, no obligation — a call to talk it through.