
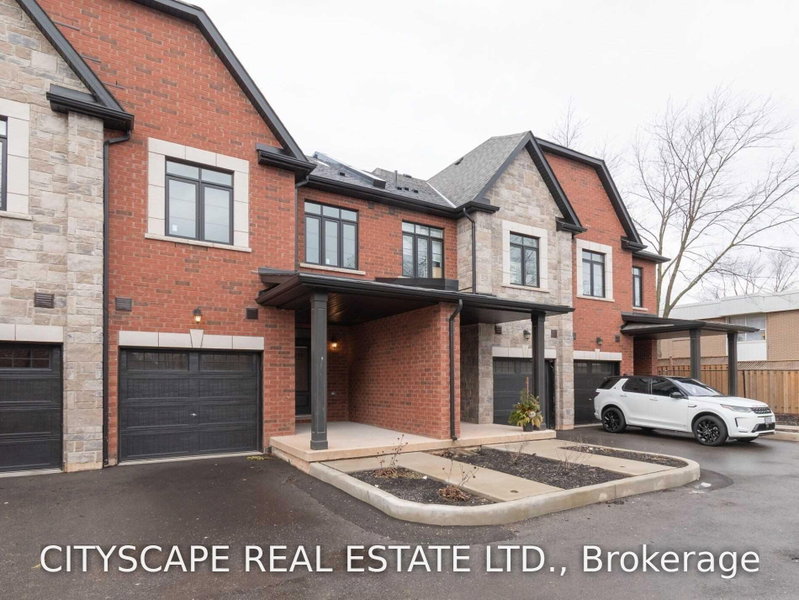
Listed : $3,800
19 days ago
5226 Pinedale Drive, Burlington
3
3
1
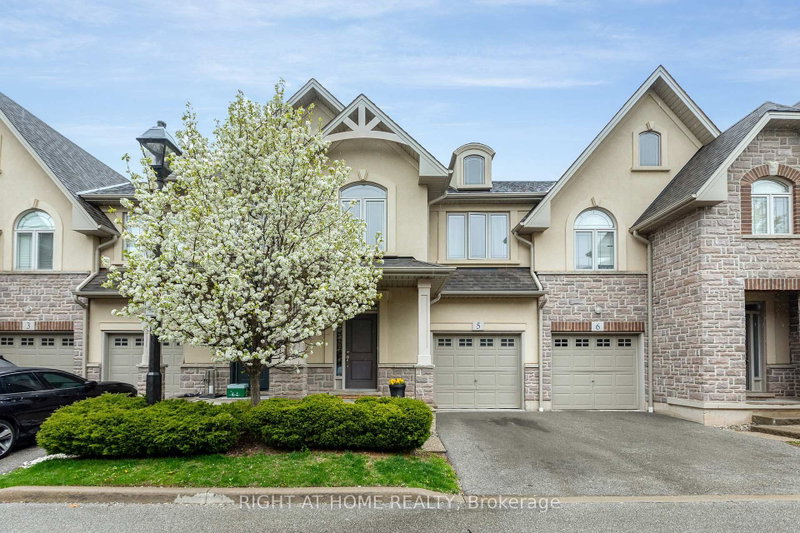
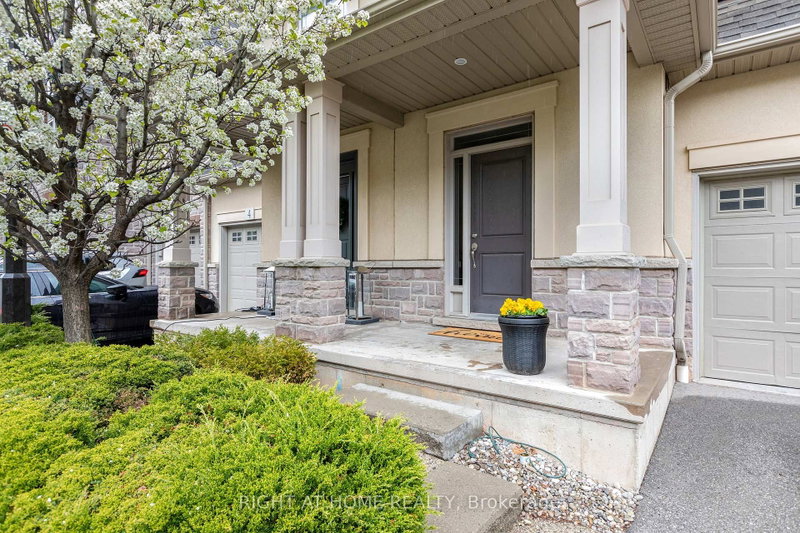
Appleby, Burlington, ON L7L 1V1
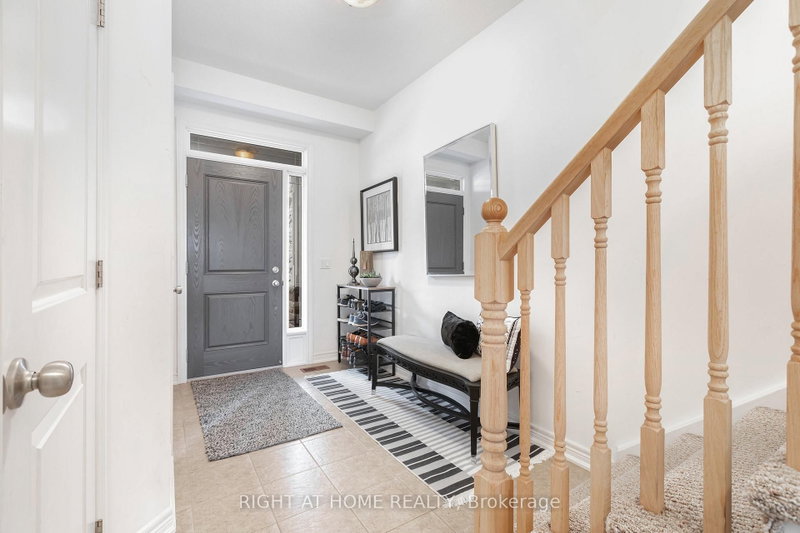
Outstanding 3-bed, 2.5-bath townhouse in prime South Burlington. Main level features 9ft ceilings, open-concept living/dining, interior garage entry, and kitchen walkout to the yard. Upper level boasts a generous primary suite with a recently updated ensuite bath and 2 walk-in closets, plus 2 additional bedrooms, a 4pc bath, and a dedicated office/den space. Unbeatable walkability-steps to Appleby...
Saved in this browser only — notes are private to you and do not appear on your other devices.
| Room | Level | Size | Features |
|---|---|---|---|
| Living Room | Main | 6.0' × 3.05' | combined w/kitchen, w/o to yard |
| Primary Bedroom | Second | 4.39' × 3.5' | 3 pc ensuite, broadloom |
| Foyer | Main | 6.47' × 2.77' | -- |
| Kitchen | Main | 2.74' × 2.5' | overlooks living, ceramic floor |
| Bedroom 3 | Second | 2.74' × 3.05' | -- |
| Dining Room | Main | 3.05' × 2.9' | combined w/living, open concept |
| Loft | Second | 2.74' × 1.9' | -- |
| Bedroom 2 | Second | 3.06' × 3.5' | -- |
Sold prices, price changes, and listing history are available to signed-in members under real-estate board (VOW) rules.