Listed : $1,599,000
8 days ago
1 Breckonwood Street, Caledon
4
6
2


Rural Caledon, Caledon, ON L7C 1Z9
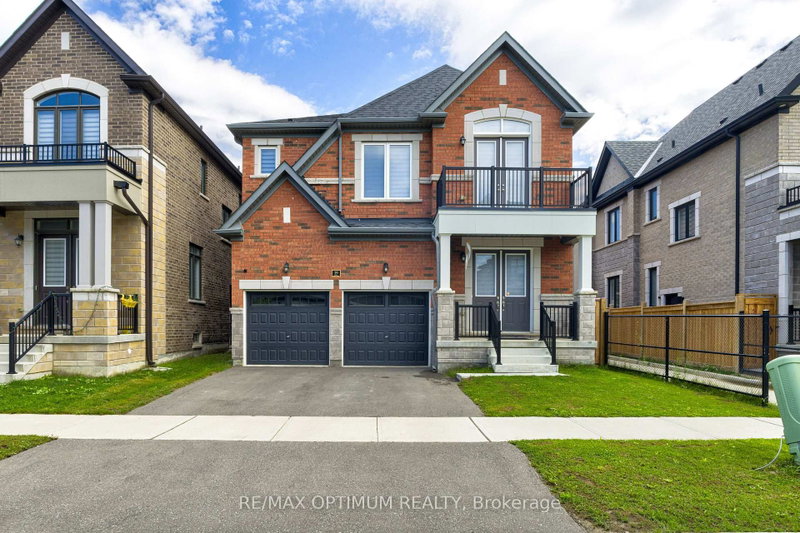
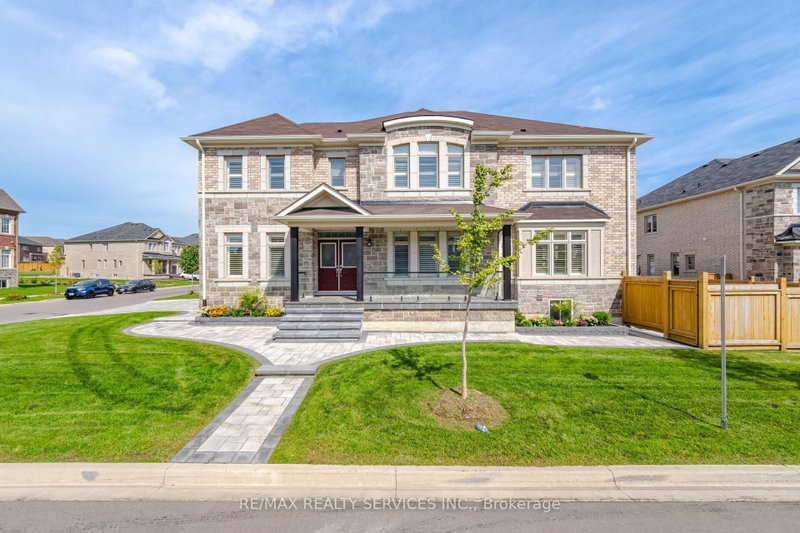
Purchase Price is Net Price of HST Rebate ** If applicable and qualified. Zancor Built Magna Model Elevation C Modern Design, a remarkable residence offering 2,444 square feet. 4 Bedroom, 3.5 bathroom, Double car garage, Walk out Deck to rear pie shaped Lot backing onto Park/ Future School. This exceptional home presents an ideal blend of contemporary design, high-quality finishes, and thoughtful ...
Saved in this browser only — notes are private to you and do not appear on your other devices.
| Room | Level | Size | Features |
|---|---|---|---|
| Primary Bedroom | Main | 4.57' × 4.26' | -- |
| Kitchen | Main | 4.29' × 2.42' | -- |
| Bedroom 2 | Second | 3.47' × 3.47' | -- |
| Other | Main | 3.47' × 3.1' | -- |
| Bedroom 4 | Second | 3.53' × 3.35' | -- |
| Great Room | Main | 4.87' × 3.96' | -- |
| Breakfast | Main | 4.29' × 2.62' | -- |
| Bedroom 3 | Second | 3.84' × 3.77' | -- |
Estimate only — not a mortgage quote, pre-approval or lending offer. Term, interest rate and down payment are assumptions you can adjust. Below 20% down the figure includes CMHC/mortgage-default insurance, which lenders add to the mortgage. It excludes closing costs, utilities and other expenses, and does not reflect any specific lender. Confirm real numbers with a licensed mortgage professional.
* Source: Calculation formula is compiled by Homsy.ca. This is for educational use only.
Enter your income and your own mortgage rate to check this home against a lender’s limits.
An estimate, not a pre-approval. Information is deemed reliable but not guaranteed.
Sold prices, price changes, and listing history are available to signed-in members under real-estate board (VOW) rules.