Furnished Unfurnished
Parking 1
Utilities included: Parking · Building insurance
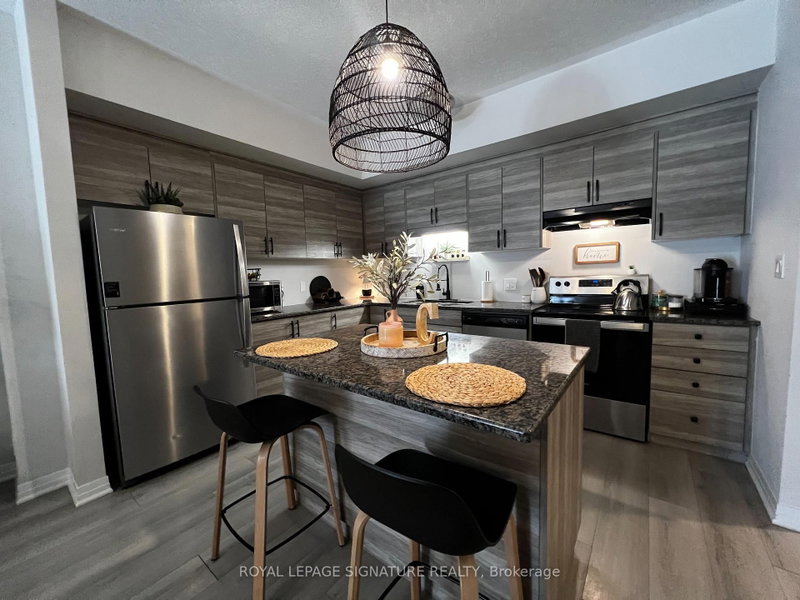
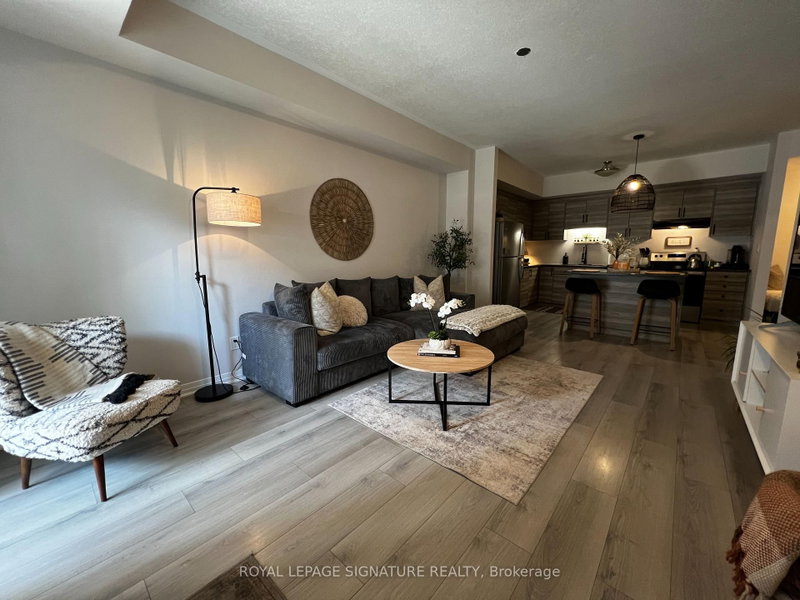
Welcome Home To This Bright and Spacious 3-Bedroom, 2-Bathroom Stacked Townhome Available forLease in a Prime Location. Enjoy Comfortable Living in a Thoughtfully Designed Layout FeaturingGenerous Room Sizes, Ample Natural Light, and Contemporary Finishes Throughout. The Modern Kitchen is Equipped with Sleek Countertops, Quality Appliances, and Plenty of Cabinet Space-Perfect for Everyday Living a...
Show More Saved in this browser only — sign in to keep your notes across devices.
Property Details Property Type Condo Townhouse
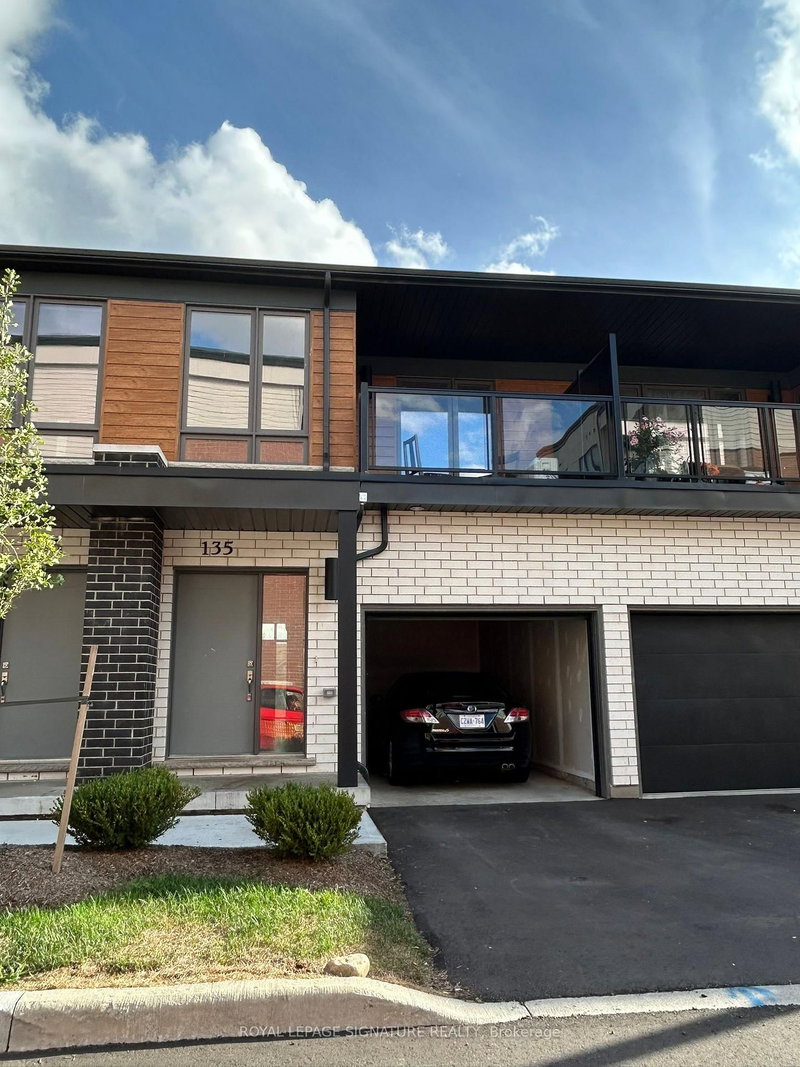
Style Stacked Townhouse
Size 1000-1199 ft²
Days on Market 82 days
MLS# X13516128
Status Active
Heating Forced Air
A/C Central Air
Garage None
Parking Spaces 1
Basement None
Occupancy TBD
Listed By ROYAL LEPAGE SIGNATURE REALTY
Condo Corp WSCC
Building Stories 1
Exposure West
Locker None
Pets Yes-with Restrictions
Property Manager Wilson Blanchard Management
Included in maintenance: Parking
Room Level Size Features Great Room Main 3.79' × 3.79' -- Bedroom 2 Main 3.23' × 2.9' -- Bedroom 3 Main 2.69' × 3.18' -- Primary Bedroom Main 3.28' × 3.38' -- Kitchen Main 3.81' × 3.07' --
Bathrooms 1 bathroom on Main (4 pieces)
1 bathroom on Main (3 pieces)
Nearby Greenbelt/Conservation Hospital Park Public Transit Rec./Commun.Centre
Sold prices, price changes, and listing history are available to signed-in members under real-estate board (VOW) rules.
What comparable homes nearby actually sold for.
Every list-price change on this home over time.
Prior listings, terminations, and days on market.
Recent sold comparables that set this home's value.
Sign in to view Similar listings 310 Christopher Drive, Cambridge Listed : $3,450
5 days ago
700 Champlain Boulevard, Cambridge Listed : $2,599
28 days ago
25 Isherwood Avenue, Cambridge Show More