
 ACTIVE
 See all 44 photos
ACTIVE · 97 days
$950,000See Homsy estimate →
248 Des Violettes StreetClarence/Rockland Twp, Clarence-Rockland, ON K0A 2A0 · Sale · MLS® X13620084
3Bedrooms
3Bathrooms
1500-2000Sq ft
12Parking
$475–$633Per sq ft
About this home
The homeTaxes$6,399/yr
Price per sq ft$475–$633
PossessionTBA
All listing details
- Description
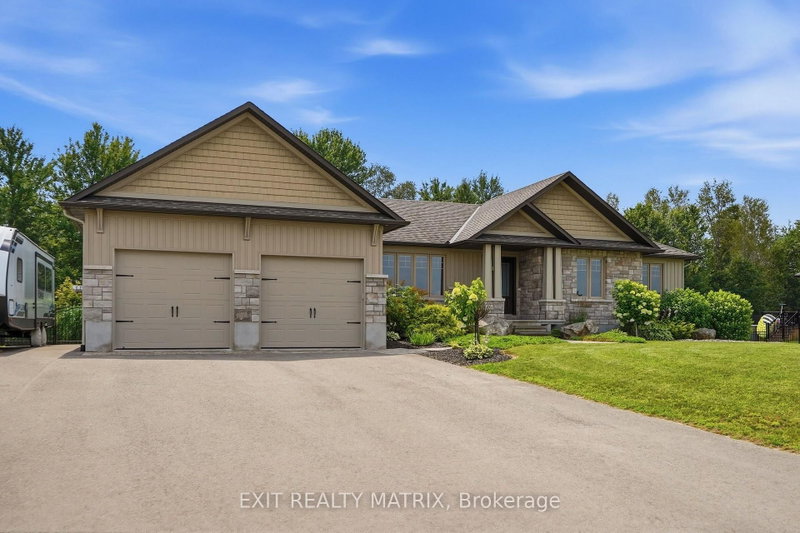
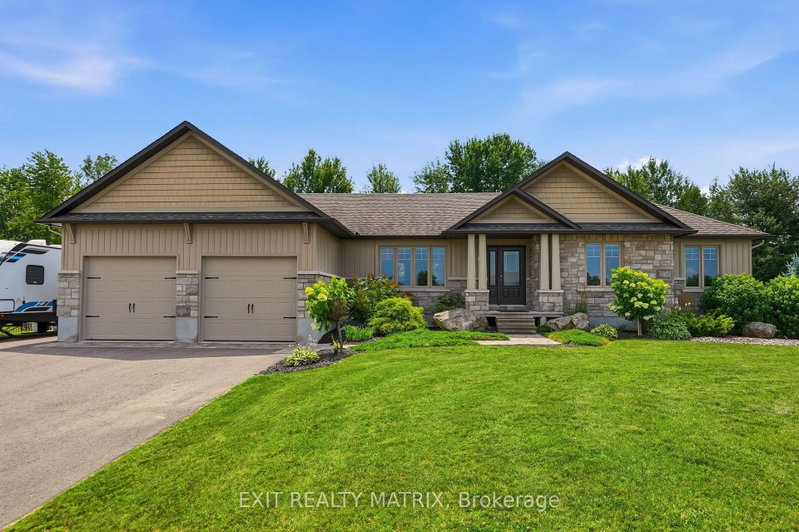
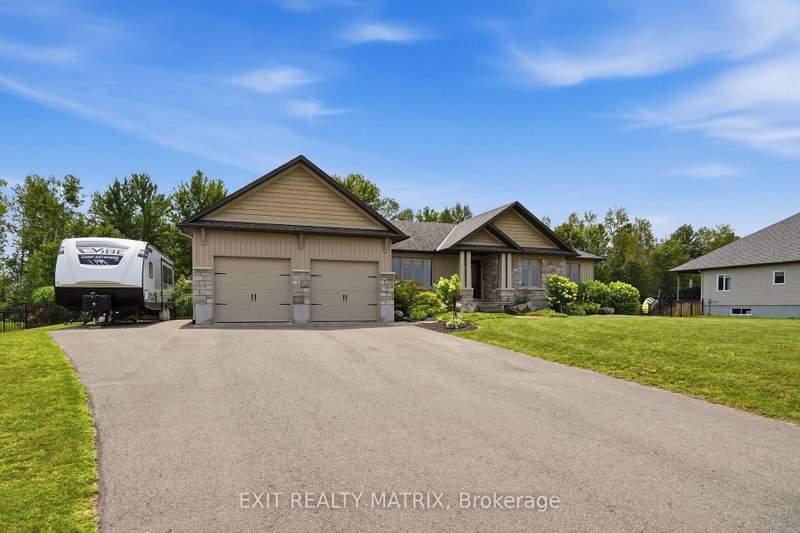
- Welcome to Hammond, one of Clarence-Rockland's most desirable family-friendly communities, where quiet streets, beautiful parks, and a true sense of community create the perfect place to call home. Built in 2016, this meticulously maintained home features 3 spacious bedrooms and 3 full bathrooms, all thoughtfully designed on a bright, open-concept main level. The inviting living space is enhanced by soaring cathedral ceilings, oversized windows that fill the home with natural light, elegant hardwood and ceramic flooring, and stylish light fixtures through out chef-inspired kitchen is both beautiful and functional, showcasing quartz countertops, a tiled backsplash, a walk-in pantry, and abundant cabinetry. The luxurious primary suite offers a spacious walk-in closet and a spa-like ensuite bathroom, while two additional bedrooms and another full bathroom complete the main floor. The partially finished basement provides endless possibilities for a family room, home theatre, gym, or hobby space, with plenty of additional storage. A convenient walkout leads directly to the oversized garage, extended by four feet from the original builder's plans to provide even more room for vehicles, toys, or a workshop. Step outside and enjoy your own private backyard retreat. The fully fenced yard (2022) backs onto the recreational trail and features no rear neighbors, a 27-foot above-ground saltwater pool heated with natural gas, a hot tub, and a massive partially covered deck that's perfect for relaxing or hosting family and friends. The paved driveway with interlock accents and beautifully landscaped grounds complete the home's outstanding curb appeal. Located on municipal water and natural gas, this move-in ready home offers exceptional quality in a safe, welcoming neighborhood known for its parks, walking and cycling trails, and easy access to schools, recreation, and nearby amenities.
- Property type
- Detached
- Style
- Bungalow
- Heating
- Forced Air
- Air conditioning
- Central Air
- Basement
- Full, Partially Finished
- Garage
- Attached
- Parking spaces
- 12
- Central vac
- N
- Other
- 1.54 × 1.77 m
- Family Room
- 11.6 × 8.05 m
- Bedroom
- 3.02 × 2.94 m
- Bathroom
- 2.54 × 2.05 m
- Utility Room
- 1.49 × 2.59 m
- Bathroom
- 2.38 × 2.23 m
- Other
- 7.06 × 8.15 m
- Bathroom
- 4.11 × 2.79 m
- Other
- 7.11 × 3.6 m
- Dining Room
- 4.82 × 3.93 m
- Living Room
- 6.78 × 4.21 m
- Laundry
- 2.1 × 2.28 m
- Pantry
- 2.1 × 1.52 m
- Primary Bedroom
- 4.59 × 3.42 m
- Bedroom
- 3.02 × 3.47 m
- Kitchen
- 4.95 × 3.98 m
Homsy found 5 things to know before you buy
What it's worthSign in to see the 5 things Homsy found about this home
What the current price, the competition and the listing signals mean before you make an offer.
The area
AreaUnavailablewalk to transit
Unavailablegrocery stores within 1 km
Unavailablepublic schools within 1 km
Unavailableparks within 1 km
Price & listing history
What it's worthSign in to see price & listing history
Previous listing activity, every price change and the sold history available to verified buyers.
Homsy estimate
What it's worthSign in to see the Homsy estimate
Homsy's estimated value and a suggested starting point, based on the market evidence available for this home.
Cost to own
CostKnown monthly carrying costs
$533 / month
Property tax$533
MortgageAdd your rate →
We don't assume a rate for you — enter the rate you've actually been quoted.
Sold nearby
What it's worthSign in to see what similar homes sold for
Compare sold prices against asking prices for relevant nearby homes and in this building.
Not quite right? Similar homes for sale
AlternativesView all similar homes →
Like this one? Tell Alex your number.
No pressure, no obligation — a call to talk it through.