
 PRICE CHANGE
 See all 32 photos
PRICE CHANGE · 63 days
$339,900See Homsy estimate →
2671 Champlain StreetClarence/Rockland Twp, Clarence-Rockland, ON K0A 1N0 · Sale · MLS® X13734304
5Bedrooms
2Bathrooms
2000-2500Sq ft
6Parking
$136–$170Per sq ft
About this home
The homeTaxes$3,816/yr
Price per sq ft$136–$170
PossessionTenant moves out Nov 1st
All listing details
- Description
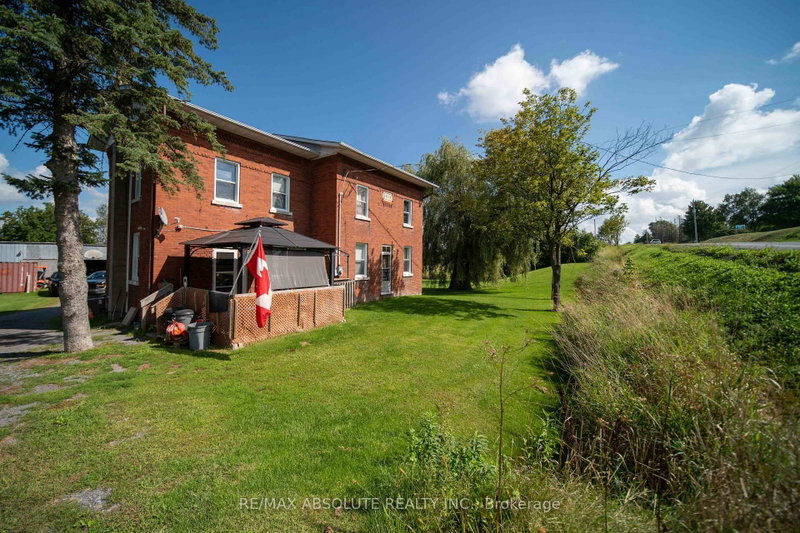
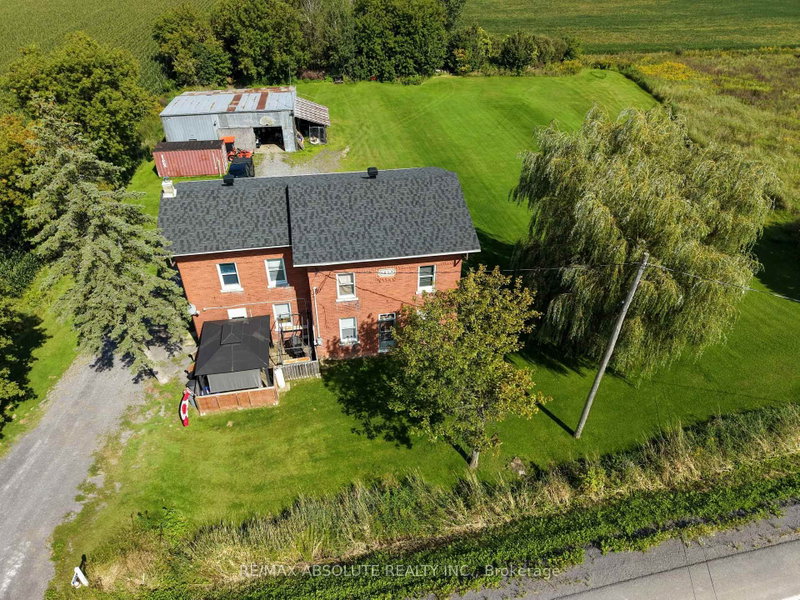
- Welcome to 2671 Champlain Road, where peaceful country living, plenty of space, and no rear neighbours create a wonderful place to call home. This charming 2-storey brick home welcomes you with a covered front porch-an inviting spot for your morning coffee, quiet evenings, or time spent with family and friends. Step inside to a warm entrance with a convenient area for coats, along with a versatile nook that could make the perfect coffee bar or personalized drop zone. Just beyond, there's space for a cozy dining area near the kitchen. The functional kitchen offers generous island space, a charming brick accent wall, and an additional counter area with dual ovens. A spacious pantry adds even more functionality with a second sink, extra counter space, and convenient access to the backyard. The large living room provides plenty of room to gather and could easily be arranged to include both living and formal dining areas. Also on the main floor is the primary bedroom with mirrored closets, plus a smaller room ideal for a home office, playroom, hobby room, or den. A convenient 4-piece bathroom combined with laundry completes the main level. Upstairs, you'll find even more room for the family with a comfortable family/rec room, four additional bedrooms, and another 4-piece bathroom. Outside, enjoy a well-maintained property with a good-sized shed and a backyard offering plenty of room to relax, entertain, and enjoy peaceful country evenings. A welcoming home with flexible living spaces and the quiet lifestyle you've been looking for in the Bourget/Clarence-Rockland area!
- Property type
- Detached
- Style
- 2-Storey
- Heating
- Forced Air
- Air conditioning
- Central Air
- Basement
- Unfinished, Partial Basement
- Garage
- None
- Parking spaces
- 6
- Central vac
- N
- Foyer
- 5.769 × 2.725 m
- Bedroom 4
- 3.313 × 3.163 m
- Bathroom
- 3.133 × 2.632 m
- Living Room
- 6.867 × 4.146 m
- Bedroom 3
- 3.349 × 2.969 m
- Bedroom 5
- 2.913 × 2.763 m
- Primary Bedroom
- 3.079 × 2.757 m
- Kitchen
- 4.898 × 2.692 m
- Bathroom
- 2.916 × 2.776 m
- Pantry
- 4.997 × 2.247 m
- Family Room
- 5.747 × 2.664 m
- Bedroom 2
- 3.142 × 2.776 m
Homsy found 5 things to know before you buy
What it's worthSign in to see the 5 things Homsy found about this home
What the current price, the competition and the listing signals mean before you make an offer.
The area
AreaUnavailablewalk to transit
Unavailablegrocery stores within 1 km
Unavailablepublic schools within 1 km
Unavailableparks within 1 km
Price & listing history
What it's worthSign in to see price & listing history
Previous listing activity, every price change and the sold history available to verified buyers.
Homsy estimate
What it's worthSign in to see the Homsy estimate
Homsy's estimated value and a suggested starting point, based on the market evidence available for this home.
Cost to own
CostKnown monthly carrying costs
$318 / month
Property tax$318
MortgageAdd your rate →
We don't assume a rate for you — enter the rate you've actually been quoted.
Sold nearby
What it's worthSign in to see what similar homes sold for
Compare sold prices against asking prices for relevant nearby homes and in this building.
Not quite right? Similar homes for sale
AlternativesView all similar homes →
Like this one? Tell Alex your number.
No pressure, no obligation — a call to talk it through.