Listed : $1,400,000
24 days ago
45 Windsor Valley Place, Clarington
4
4
2


Courtice, Clarington, ON L1E 0H7
These are the listing’s recurring costs before any mortgage. Enter your own mortgage rate in the calculator below to estimate the monthly payment — we don’t assume a rate for you.
Excludes utilities, home insurance, repairs & upkeep, closing & financing-specific costs. Estimate only — not a loan offer or appraisal.
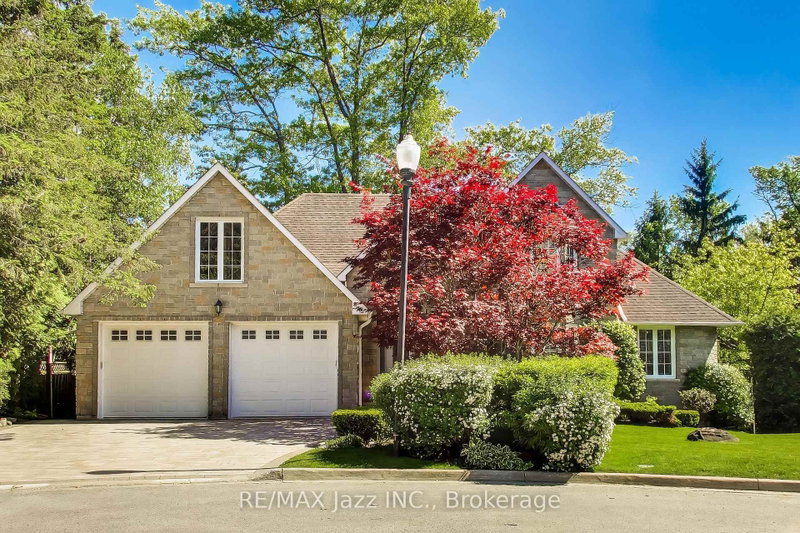
Exceptional 4+1 Bedroom Home | Beautifully Upgraded & Move-In ReadyWelcome to a home where thoughtful design, quality upgrades & beautiful living spaces come together effortlessly. From the gorgeous stone front walkway & welcoming foyer to the spectacular backyard retreat, every detail has been carefully considered.The bright, open-concept main floor features chair rail, custom laundry, luxury vin...
Saved in this browser only — sign in to keep your notes across devices.
| Room | Level | Size | Features |
|---|---|---|---|
| Bedroom 5 | Lower | 4.52' × 3.35' | Large Window |
| Living Room | Main | -- | -- |
| Bedroom 4 | Second | 3.35' × 3.33' | walk-in closet(s), window |
| Family Room | Lower | 5.74' × 4.09' | wet bar, 3 pc bath |
| Kitchen | Main | 5.94' × 4.42' | modern kitchen, stainless steel appl, custom backsplash |
| Bedroom 3 | Second | 3.2' × 3.12' | Large Window |
| Bedroom 2 | Second | 5.33' × 3.66' | walk-in closet(s), large window |
| Primary Bedroom | Second | 4.85' × 4.27' | 5 pc ensuite, walk-in closet(s), overlooks backyard |
| Exercise Room | Lower | 3.94' × 2.95' | -- |
| Great Room | Main | 4.88' × 3.33' | electric fireplace, cathedral ceiling(s), overlooks backyard |
| Laundry | Main | 3.2' × 1.83' | w/o to garage, custom counter, laundry sink |
| Dining Room | Main | 5.39' × 3.35' | gas fireplace, pot lights, w/o to deck |
| Breakfast | Main | 5.94' × 4.42' | centre island, double sink, overlooks dining |
Estimate only — not a mortgage quote, pre-approval or lending offer. Term, interest rate and down payment are assumptions you can adjust. Below 20% down the figure includes CMHC/mortgage-default insurance, which lenders add to the mortgage. It excludes closing costs, utilities and other expenses, and does not reflect any specific lender. Confirm real numbers with a licensed mortgage professional.
* Source: Calculation formula is compiled by Homsy.ca. This is for educational use only.
Enter your income and your own mortgage rate to check this home against a lender’s limits.
An estimate, not a pre-approval. Information is deemed reliable but not guaranteed.
Sold prices, price changes, and listing history are available to signed-in members under real-estate board (VOW) rules.