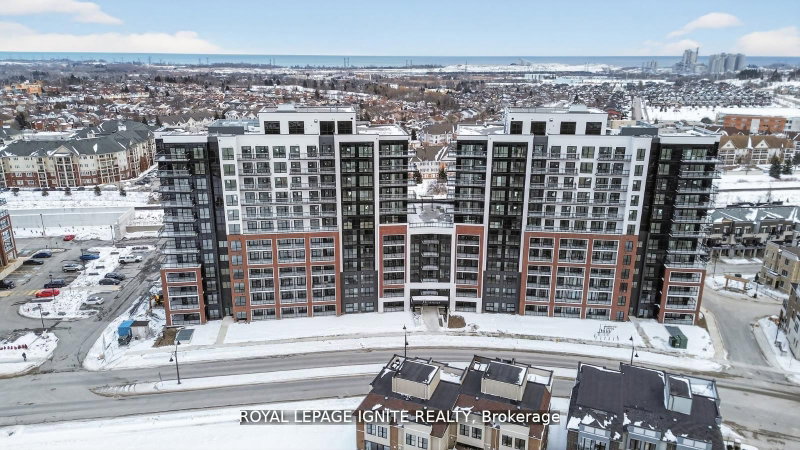
Listed : $2,400
14 days ago
106 Aspen Springs Drive, Clarington
2
1


Bowmanville, Clarington, ON L1C 4K5
Welcome to this beautifully renovated 2-bedroom suite offering approximately 818 sq. ft. approx. of stylish and comfortable living space! This bright, airy, and spacious home is filled with natural light thanks to its large windows, creating a warm and inviting atmosphere throughout. The suite features a stunning modern kitchen, an open-concept layout, gorgeous newer vinyl flooring throughout, and...
Saved in this browser only — notes are private to you and do not appear on your other devices.
| Room | Level | Size | Features |
|---|---|---|---|
| Primary Bedroom | Main | 4.18' × 3.44' | window, closet, vinyl floor |
| Living Room | Main | 6.71' × 3.06' | window, combined w/dining, vinyl floor |
| Kitchen | Main | 2.83' × 2.64' | combined w/dining, vinyl floor |
| Bedroom 2 | Main | 4.18' × 2.6' | window, closet, vinyl floor |
| Dining Room | Main | 2.43' × 2.14' | w/o to terrace, vinyl floor, combined w/living |
| Bathroom | Main | 2.45' × 1.43' | 4 pc bath, ceramic floor |
Sold prices, price changes, and listing history are available to signed-in members under real-estate board (VOW) rules.