
 NEW
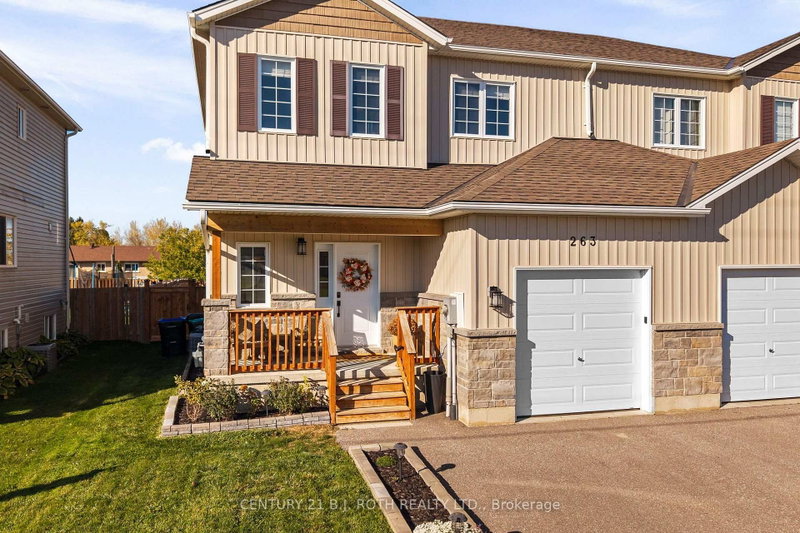
 See all 33 photos
NEW · 9 days
$599,990See Homsy estimate →
263 Quebec StreetStayner, Clearview, ON L0M 1S0 · Sale · MLS® S14101410
3Bedrooms
2Bathrooms
1100-1500Sq ft
4Parking
$400–$545Per sq ft
About this home
The homeTaxes$3,728.45/yr
Price per sq ft$400–$545
Possessionflexible
All listing details
- Description
- Nestled on a quiet street in the welcoming community of Stayner, this beautifully updated 2020-built semi-detached home blends timeless design, meticulous care, and the warmth of a place that truly feels like home. Set on a premium, extra deep, fully fenced lot, enjoy added privacy while remaining close to parks, schools, scenic trails, and just a short drive to Wasaga Beach. Inside, every detail has been thoughtfully considered, with timeless finishes and cohesive updates that create a polished yet inviting atmosphere. The stunning chef inspired kitchen features upgraded cabinetry, sleek countertops, and upgraded appliances, flowing seamlessly into the open concept living and dining areas. Stylish light fixtures and impressive flooring complement the bright, welcoming space, ideal for everyday living and entertaining. Beautifully updated bathrooms, California knockdown ceilings, striking feature walls and wainscoting, designer lighting, and upgraded baseboards further enhance the home's refined appeal. Offering 3 bedrooms, 2 bathrooms, and 1,875 sq. ft. of finished living space, the home combines functionality with comfort. The fully finished lower level features a spacious recreation room, perfect for relaxing or spending time with family. Outdoors, enjoy a fully fenced backyard with a newly built deck and additional storage beneath. A double-wide, extra long driveway and garage provide ample parking and storage. Impeccably maintained and thoughtfully upgraded, this turnkey home offers timeless style, exceptional care, and a warm, inviting feel in a desirable Stayner community.
- Property type
- Semi-Detached
- Style
- 2-Storey
- Heating
- Forced Air
- Air conditioning
- Central Air
- Basement
- Full, Finished
- Garage
- Attached
- Parking spaces
- 4
- Central vac
- N
- Recreation
- 7.5 × 3.63 m
- Bedroom
- 3.84 × 3.32 m
- Bathroom
- 0.85 × 2.16 m
- Bathroom
- 2.17 × 2.38 m
- Primary Bedroom
- 4.97 × 3.63 m
- Utility Room
- 3.69 × 2.16 m
- Kitchen
- 3.72 × 3.69 m
- Bedroom
- 3.57 × 3.63 m
- Living Room
- 3.78 × 3.63 m
- Laundry
- 3.69 × 3.32 m
- Foyer
- 2.77 × 2.44 m
- Dining Room
- 3.72 × 3.29 m
Homsy found 5 things to know before you buy
What it's worthSign in to see the 5 things Homsy found about this home
What the current price, the competition and the listing signals mean before you make an offer.
The area
AreaUnavailablewalk to transit
Unavailablegrocery stores within 1 km
Unavailablepublic schools within 1 km
Unavailableparks within 1 km
Price & listing history
What it's worthSign in to see price & listing history
Previous listing activity, every price change and the sold history available to verified buyers.
Homsy estimate
What it's worthSign in to see the Homsy estimate
Homsy's estimated value and a suggested starting point, based on the market evidence available for this home.
Cost to own
CostKnown monthly carrying costs
$311 / month
Property tax$311
MortgageAdd your rate →
We don't assume a rate for you — enter the rate you've actually been quoted.
Sold nearby
What it's worthSign in to see what similar homes sold for
Compare sold prices against asking prices for relevant nearby homes and in this building.
Not quite right? Similar homes for sale
Alternatives


Like this one? Tell Alex your number.
No pressure, no obligation — a call to talk it through.