Listed : $925,000
27 days ago
522 George Street, Cobourg
4
3
1


Cobourg, Cobourg, ON K9A 4W3
These are the listing’s recurring costs before any mortgage. Enter your own mortgage rate in the calculator below to estimate the monthly payment — we don’t assume a rate for you.
Excludes utilities, home insurance, repairs & upkeep, closing & financing-specific costs. Estimate only — not a loan offer or appraisal.
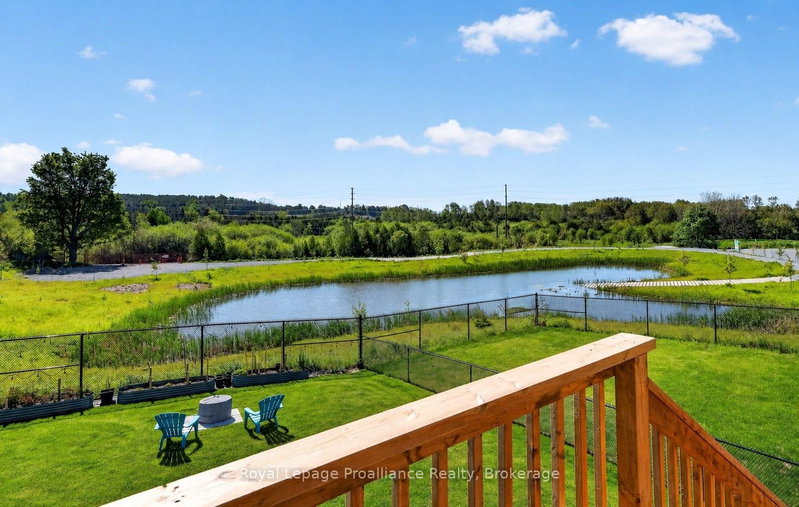
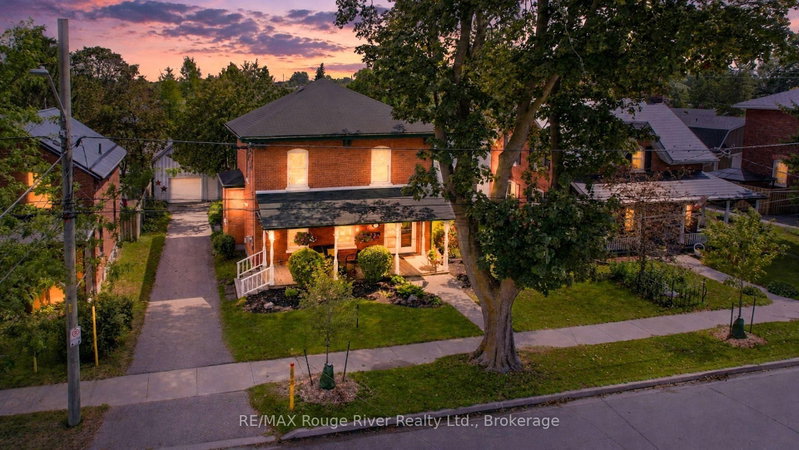
Welcome to 790 Northwood Drive, set on one of West-End Cobourg's most sought-after, quiet streets. This spacious two-story, four-bedroom home offers the ideal mix of comfort, location, and long-term utility for a growing family looking to settle down in a vibrant neighborhood. From the moment you step inside, you are greeted by warm, functional living spaces designed for effortless everyday life a...
Saved in this browser only — notes are private to you and do not appear on your other devices.
| Room | Level | Size | Features |
|---|---|---|---|
| Bathroom | Second | 2.26' × 3.17' | 4 pc bath, semi ensuite |
| Living Room | Main | 4.11' × 5.5' | Picture Window |
| Utility Room | Basement | 3.71' × 2.73' | combined w/laundry, laundry sink |
| Bedroom | Second | 2.74' × 3.17' | Double Closet |
| Kitchen | Main | 4.05' × 2.91' | Stainless Steel Appl |
| Bedroom | Second | 4.11' × 2.91' | Double Closet |
| Bathroom | Main | 1.29' × 1.55' | 2 Pc Bath |
| Primary Bedroom | Second | 3.79' × 5.23' | Double Closet |
| Family Room | Main | 3.59' × 5.56' | fireplace, w/o to deck, vaulted ceiling(s) |
| Bedroom | Second | 3.31' × 2.91' | Double Closet |
| Recreation | Basement | 3.76' × 8.83' | -- |
| Foyer | Main | 1.94' × 2.97' | Double Closet |
| Workshop | Basement | 3.59' × 5.58' | -- |
| Dining Room | Main | 4.11' × 3.41' | W/O To Deck |
Estimate only — not a mortgage quote, pre-approval or lending offer. Term, interest rate and down payment are assumptions you can adjust. Below 20% down the figure includes CMHC/mortgage-default insurance, which lenders add to the mortgage. It excludes closing costs, utilities and other expenses, and does not reflect any specific lender. Confirm real numbers with a licensed mortgage professional.
* Source: Calculation formula is compiled by Homsy.ca. This is for educational use only.
Sold prices, price changes, and listing history are available to signed-in members under real-estate board (VOW) rules.