Listed : $2,500
3 days ago
303 OAK Street, Collingwood
2
1


Collingwood, Collingwood, ON L9Y 4R9
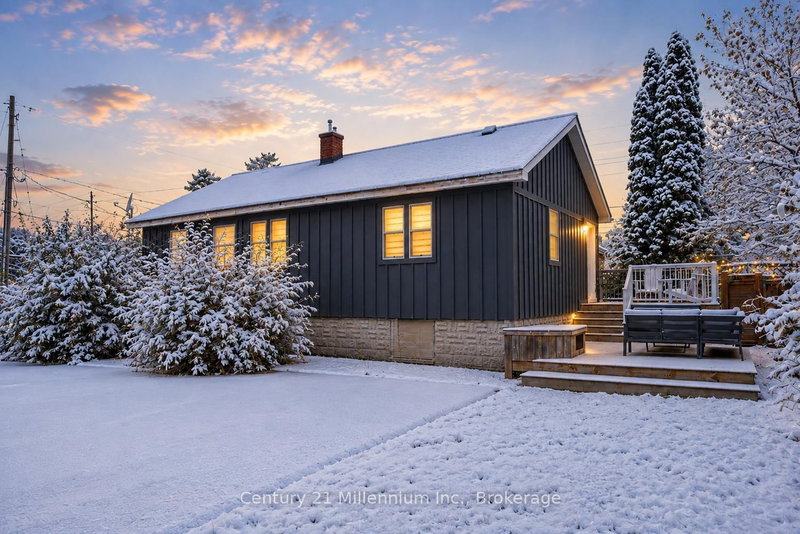
Welcome to 28 Teskey Court in Collingwood! Step inside this beautifully renovated raised bungalow, where comfortable living meets thoughtful updates. The bright open-concept main floor features a stylish kitchen that flows seamlessly into the living and dining areas, with a walkout to the spacious deck and backyard. With 3 bedrooms and 3 full bathrooms, there's plenty of room for family and guests...
Saved in this browser only — notes are private to you and do not appear on your other devices.
| Room | Level | Size | Features |
|---|---|---|---|
| Other | Main | -- | -- |
| Dining Room | Main | 3.61' × 3.0' | hardwood floor, w/o to deck |
| Laundry | Lower | 2.69' × 2.01' | -- |
| Living Room | Main | 4.8' × 3.61' | hardwood floor, window, open concept |
| Kitchen | Main | 4.5' × 3.0' | hardwood floor, stainless steel appl, centre island |
| Family Room | Lower | 6.91' × 4.5' | laminate, fireplace, window |
| Bathroom | Lower | -- | -- |
| Workshop | Lower | 4.7' × 3.4' | -- |
| Bathroom | Main | 2.11' × 1.8' | -- |
| Primary Bedroom | Main | 4.8' × 3.61' | hardwood floor, 4 pc ensuite |
| Bedroom | Main | 3.81' × 2.84' | hardwood floor, closet, window |
| Bedroom | Lower | 2.9' × 2.9' | laminate, large window |
Sold prices, price changes, and listing history are available to signed-in members under real-estate board (VOW) rules.