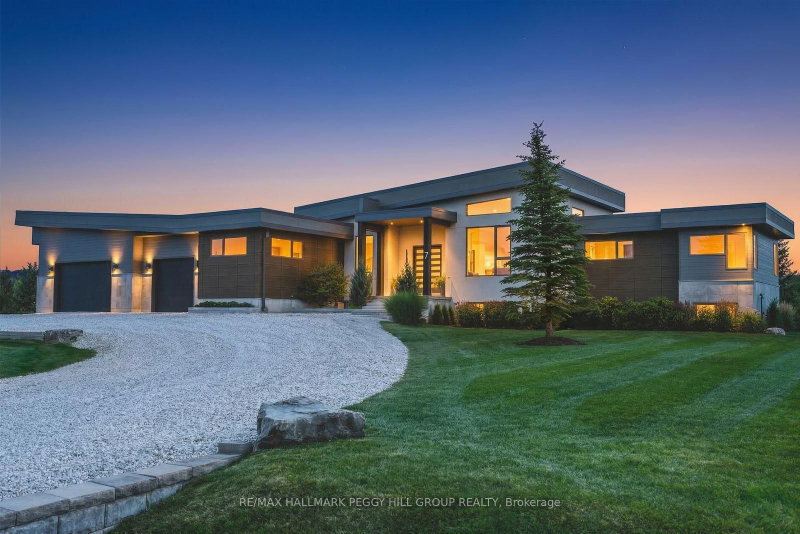
Listed : $4,000
Today
25 Marina Crescent, Collingwood
3
3


Collingwood, Collingwood, ON L9Y 5K9
Ski Season Rental available! This 3 Bed (plus extra bed in Recreation Room), 4 bath, detached home is found in a quiet neighborhood, in Collingwood. 10 min to Blue Mountain, 4 min to grocery shopping and 6 min to the historic downtown area of Collingwood for all of the restaurants, boutique shops and theatres. Very private back yard. Convenient Double car Garage. Beautifully decorated with very sp...
Saved in this browser only — sign in to keep your notes across devices.
| Room | Level | Size | Features |
|---|---|---|---|
| Bedroom 3 | Second | 3.66' × 3.05' | -- |
| Bedroom 4 | Second | 3.05' × 3.58' | -- |
| Dining Room | Main | 3.66' × 4.5' | -- |
| Den | Main | 6.48' × 4.77' | -- |
| Recreation | Basement | 8.84' × 6.02' | -- |
| Bedroom 2 | Second | 3.05' × 3.6' | -- |
| Bathroom | Basement | 1.46' × 2.9' | -- |
| Bathroom | Second | 3.96' × 4.27' | -- |
| Primary Bedroom | Upper | 6.48' × 4.67' | 4 Pc Ensuite |
| Den | Main | 4.5' × 3.29' | -- |
| Bathroom | Second | 4.27' × 1.68' | -- |
| Kitchen | Main | 4.27' × 7.39' | -- |
Sold prices, price changes, and listing history are available to signed-in members under real-estate board (VOW) rules.